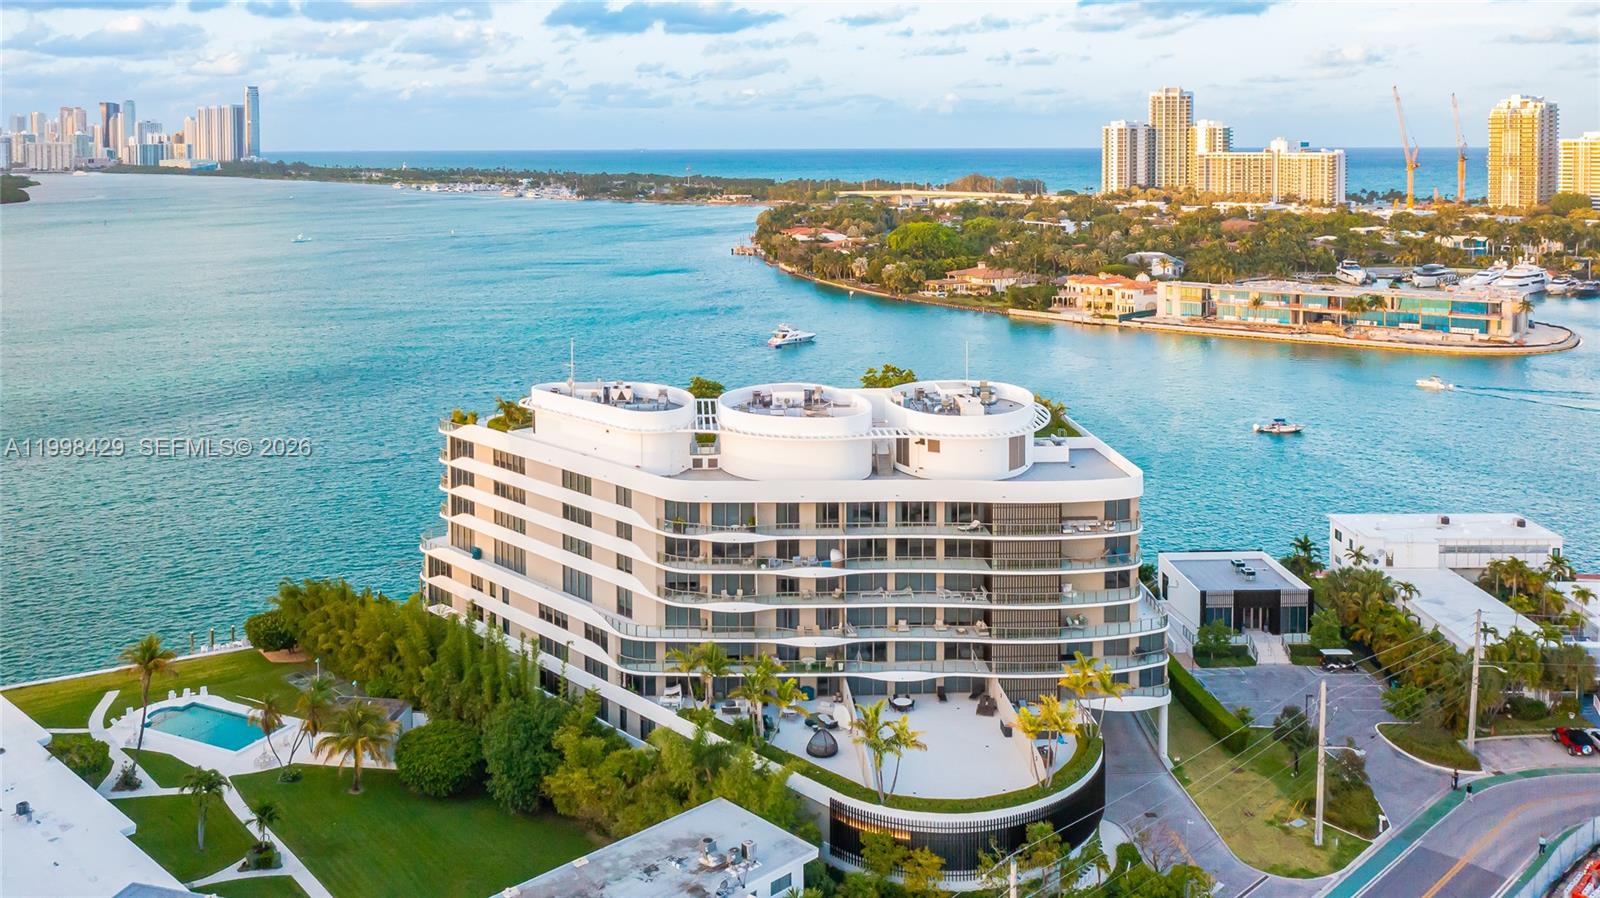
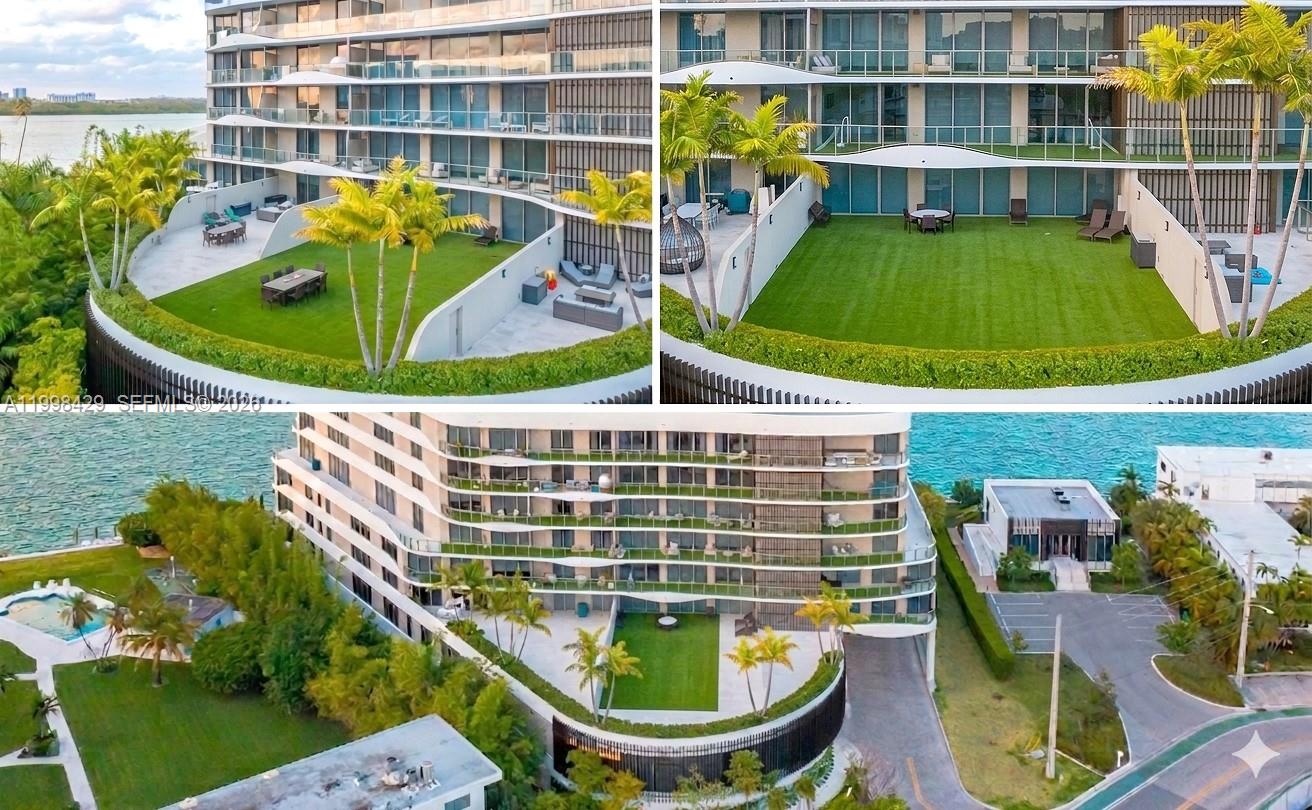
Waterfront condominium with curved balconies beside a blue waterway and distant high-rise skyline.
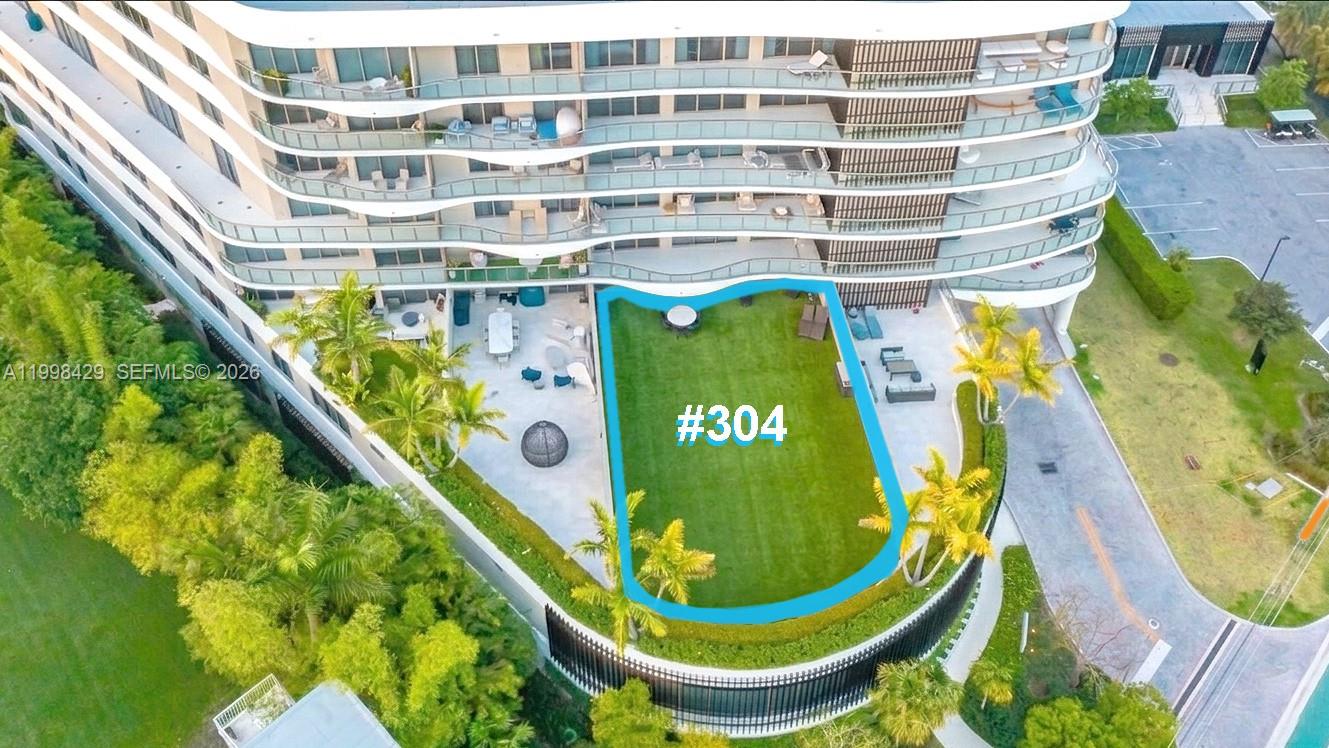
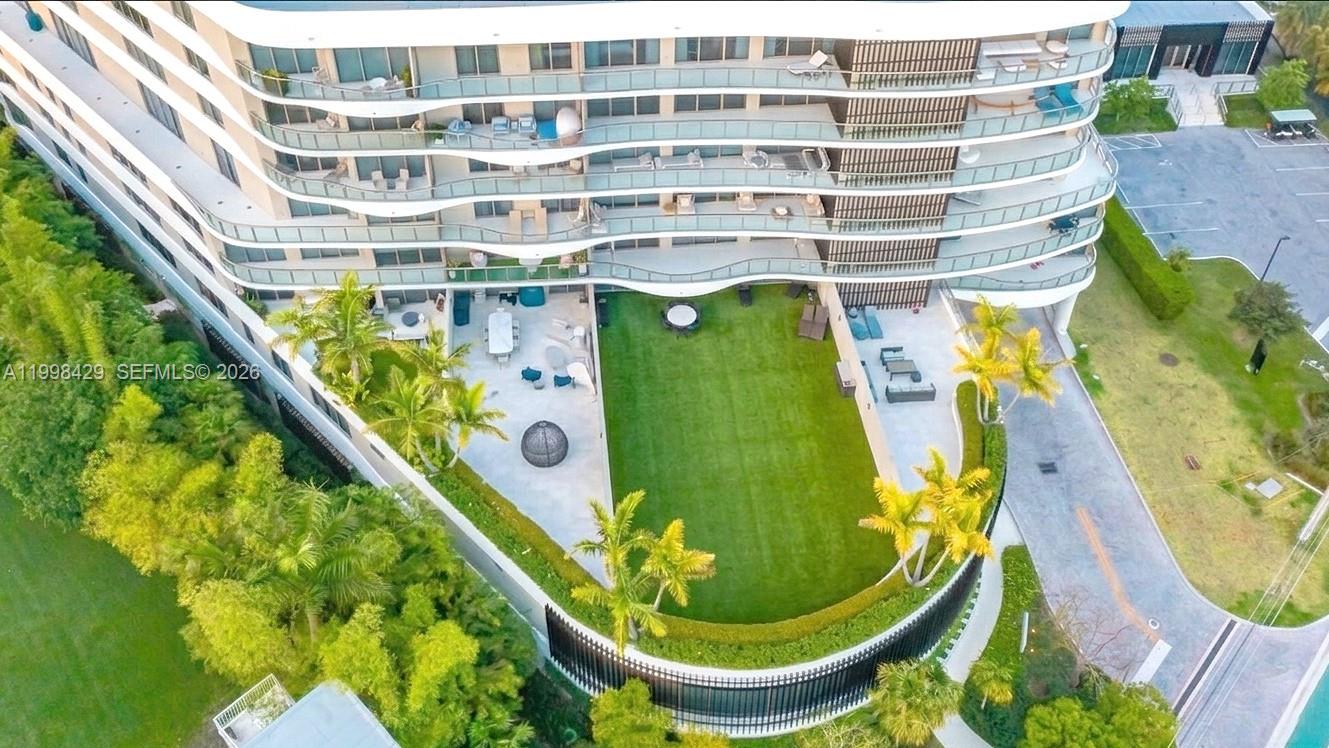
Aerial view of a curved condominium building, with unit 304 outlined around its private lawn.
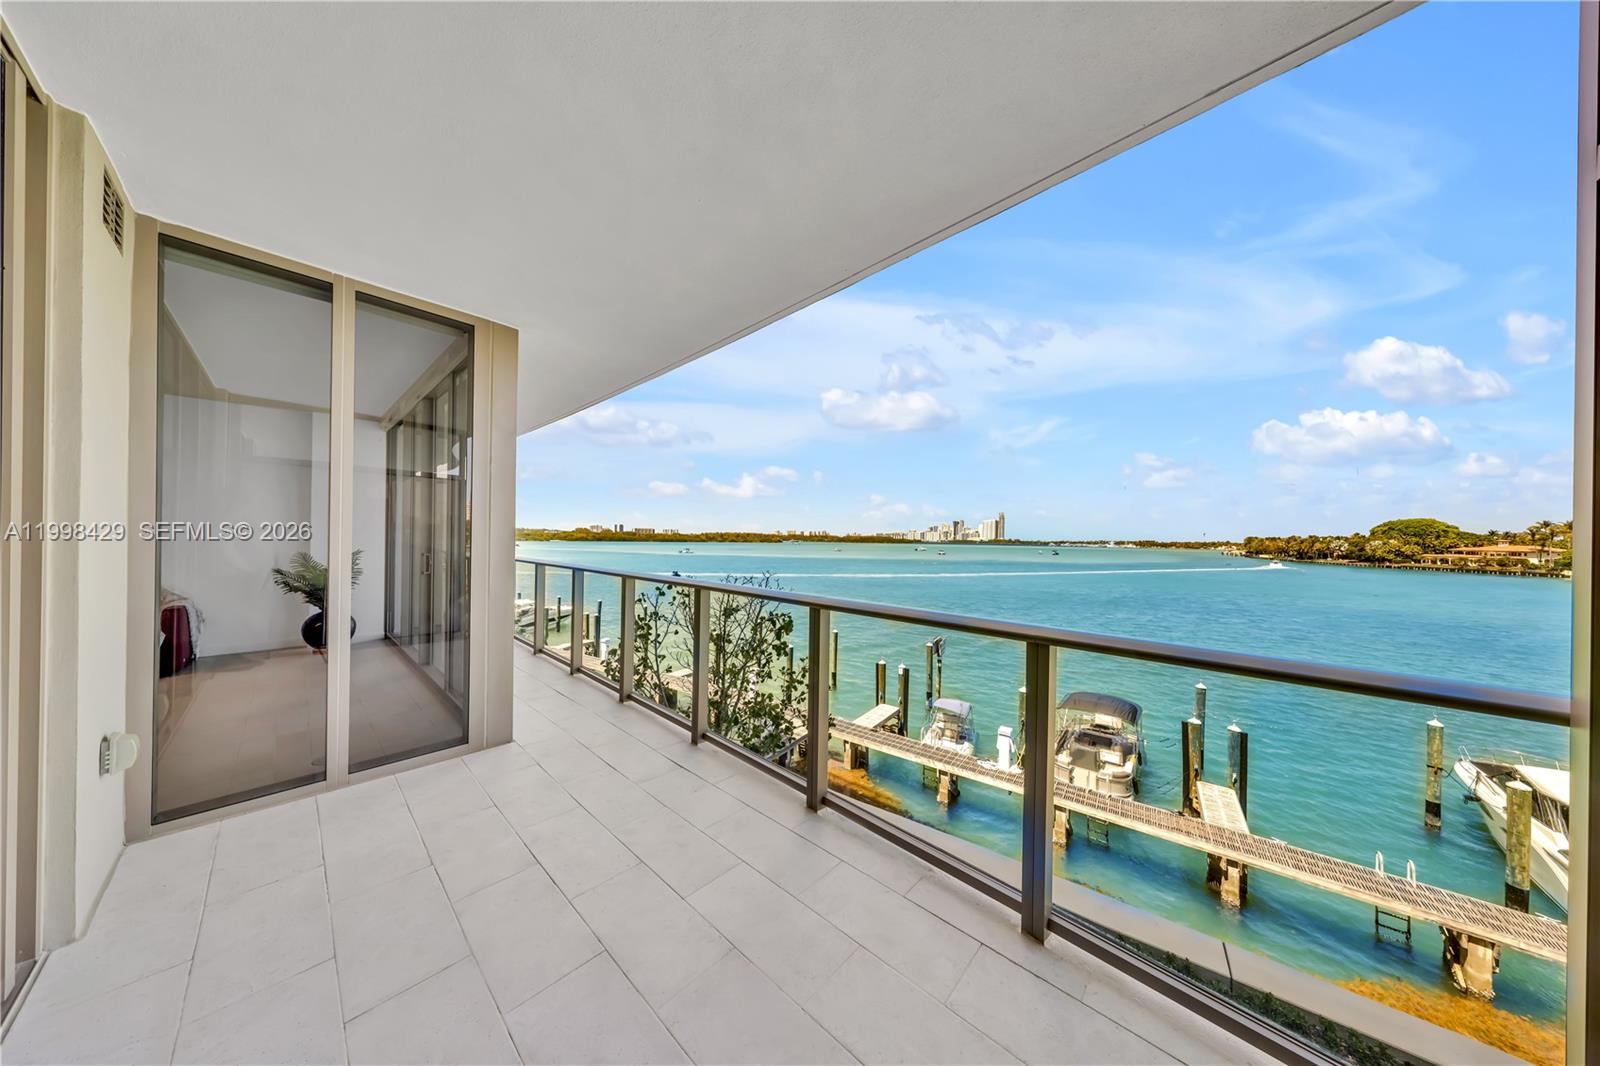
Apartment balcony overlooking turquoise bay water, boat docks, and a distant shoreline.
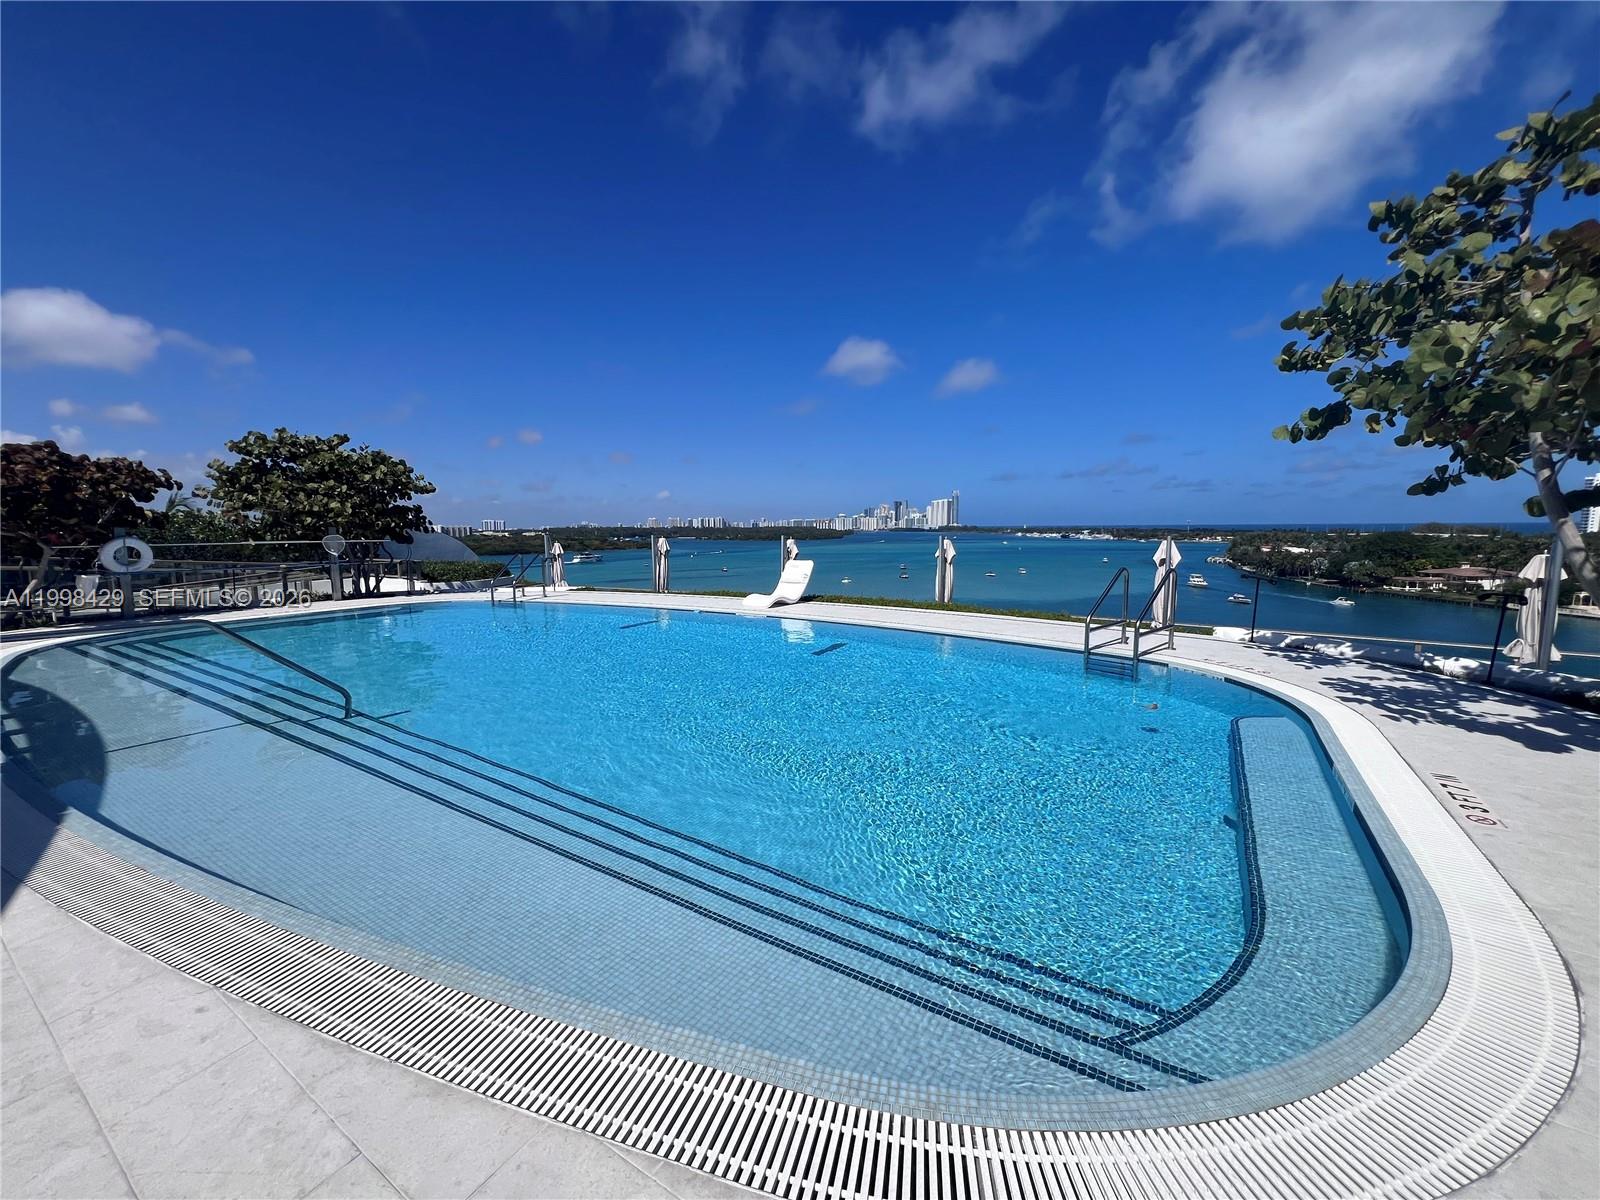
Rooftop swimming pool overlooking turquoise waterways and a distant skyline, with white loungers and umbrellas.
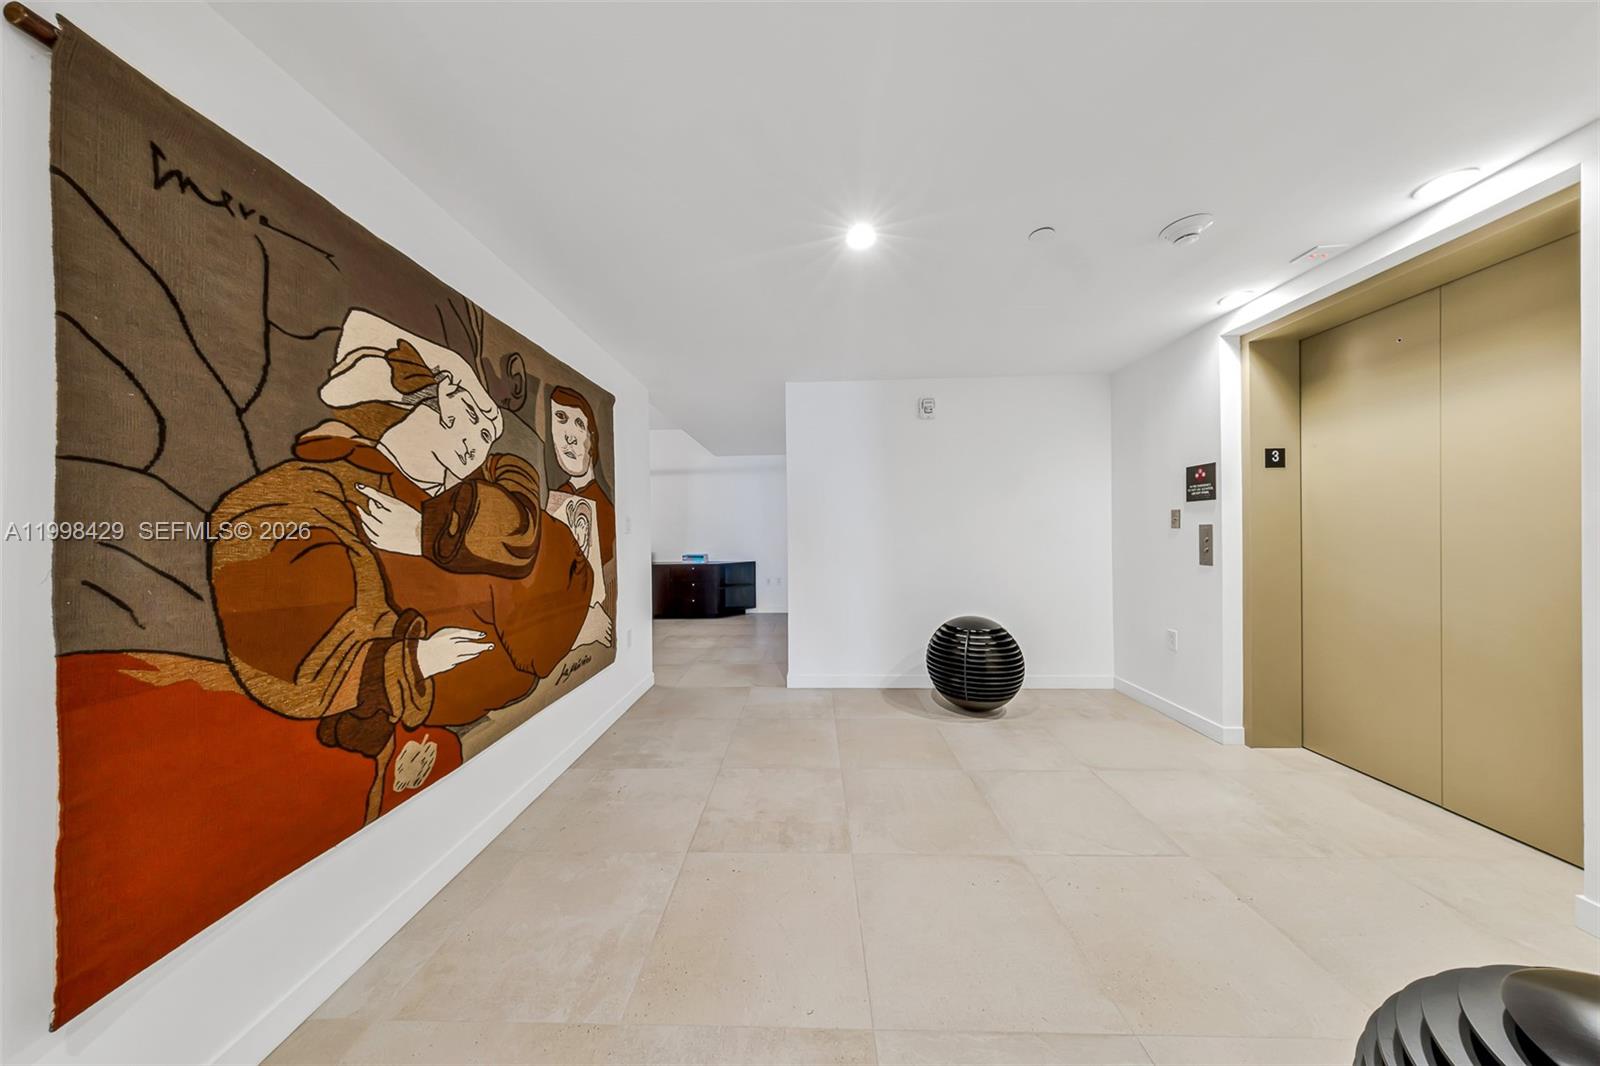
Building lobby with a large figurative mural beside a gold elevator.
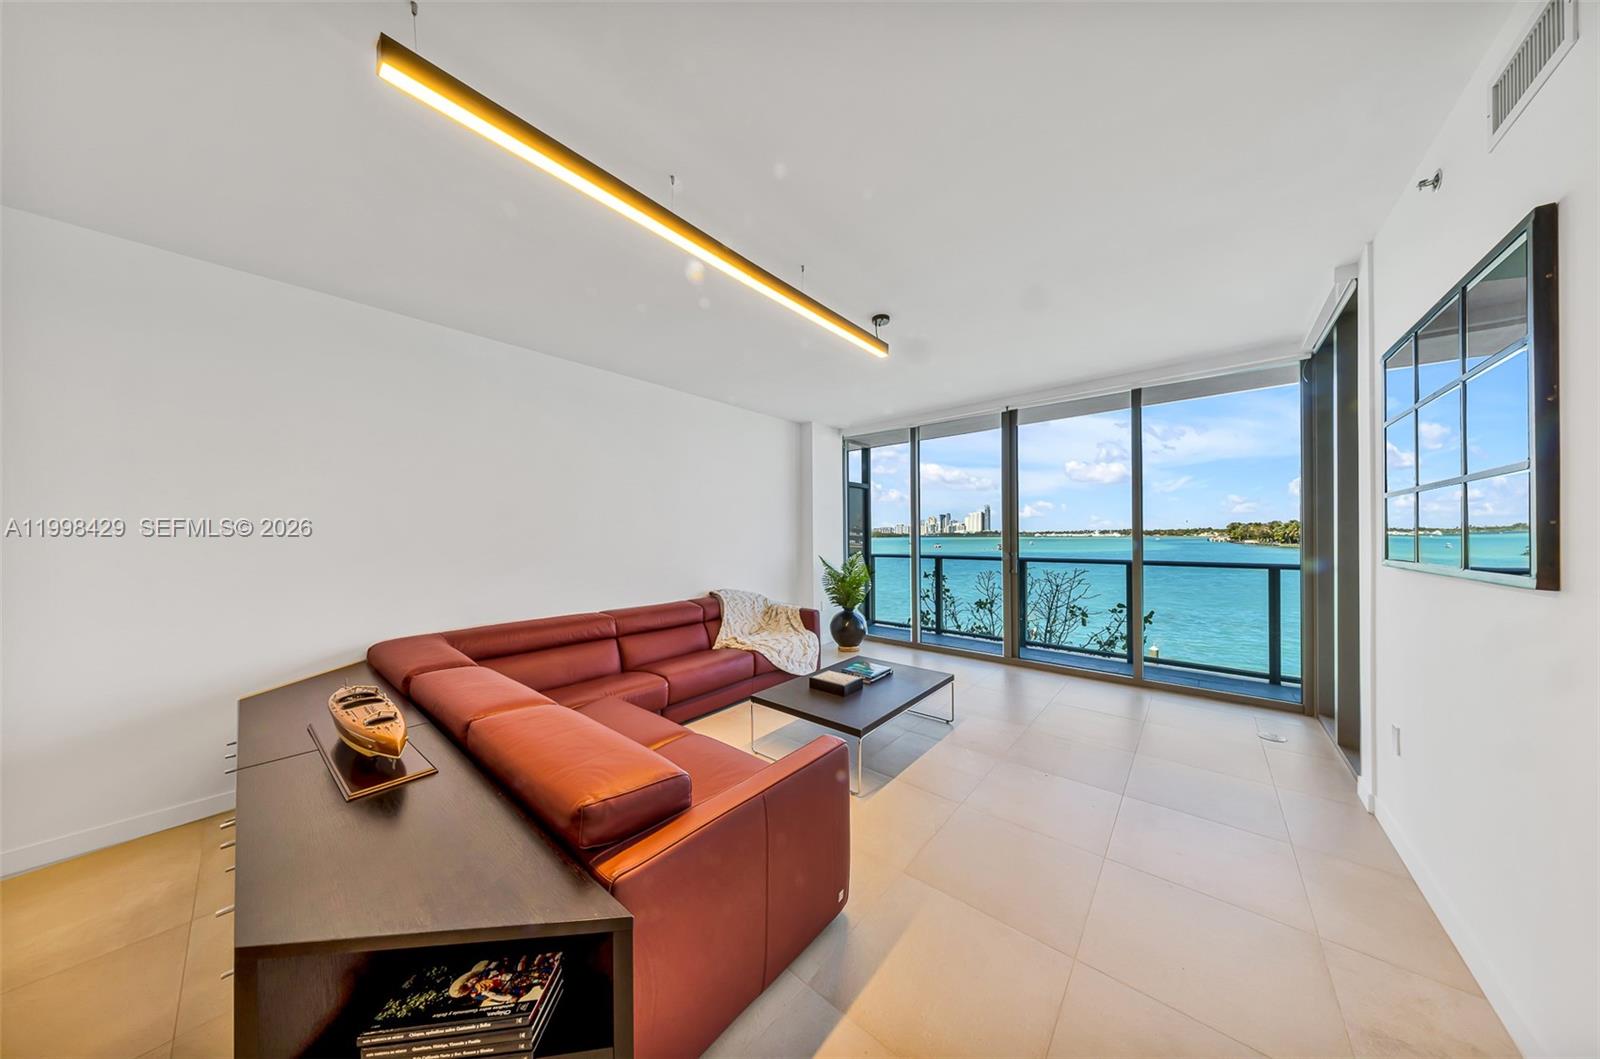
Living room with a red leather sectional and floor-to-ceiling windows overlooking the water.
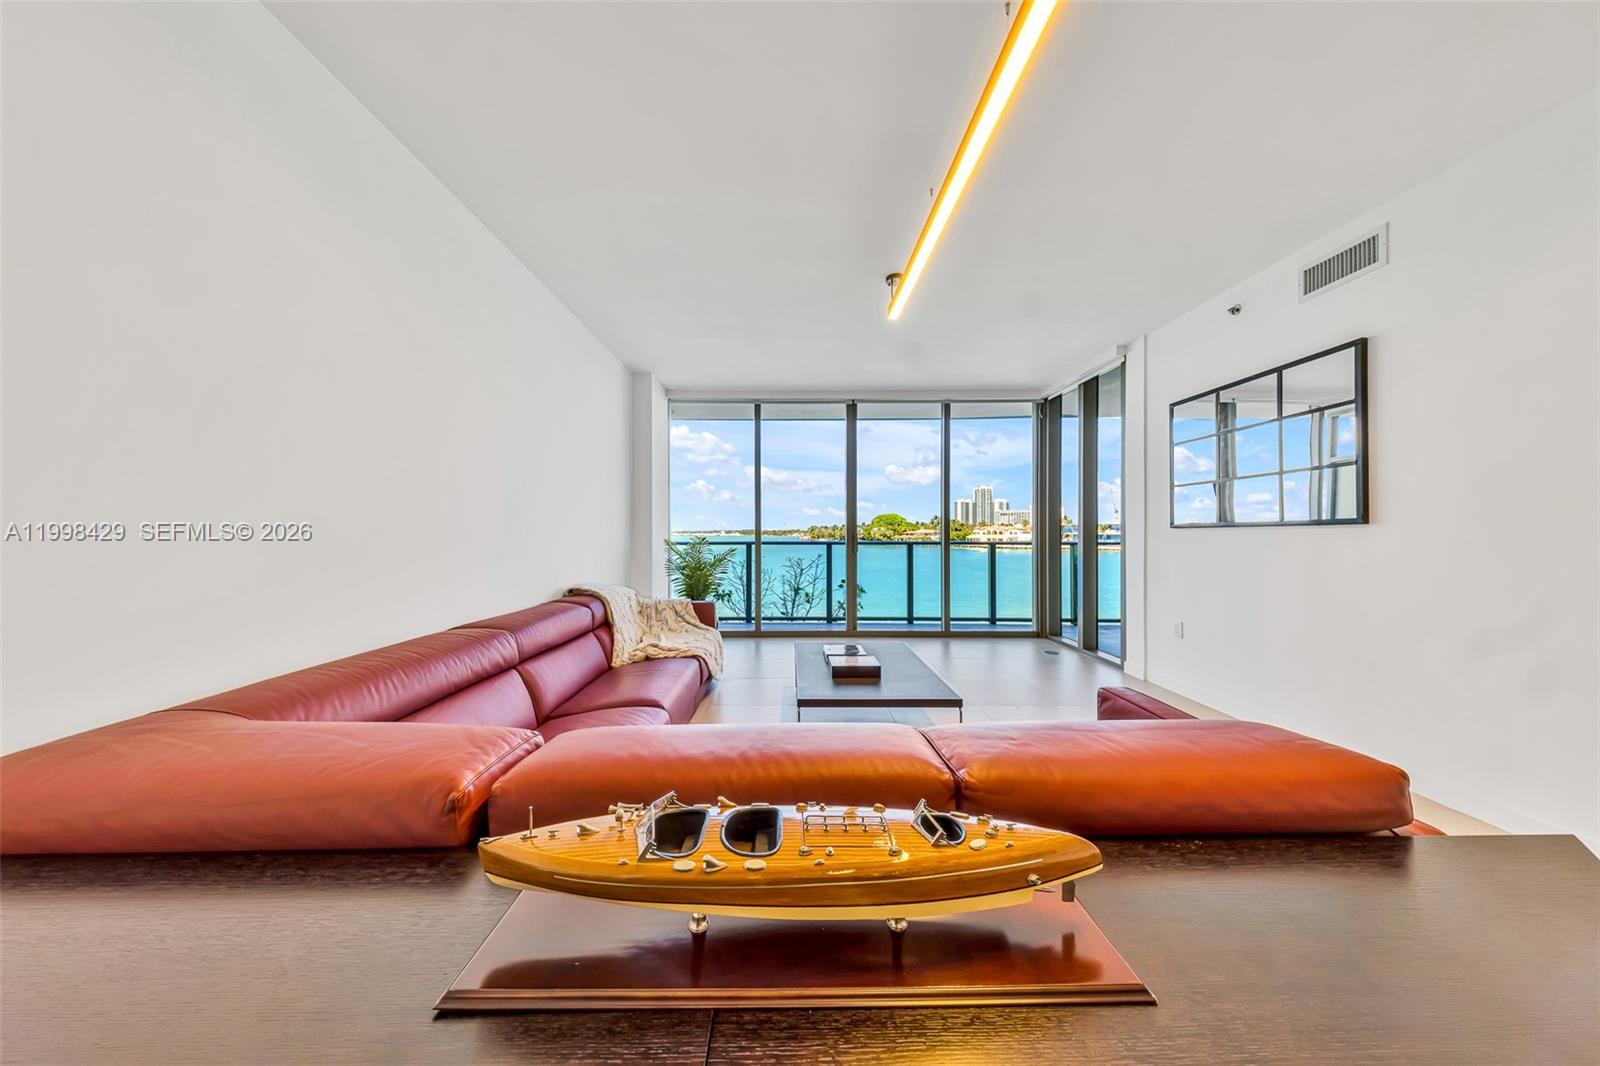
Waterfront living room with a red leather sectional and floor-to-ceiling windows overlooking the water.
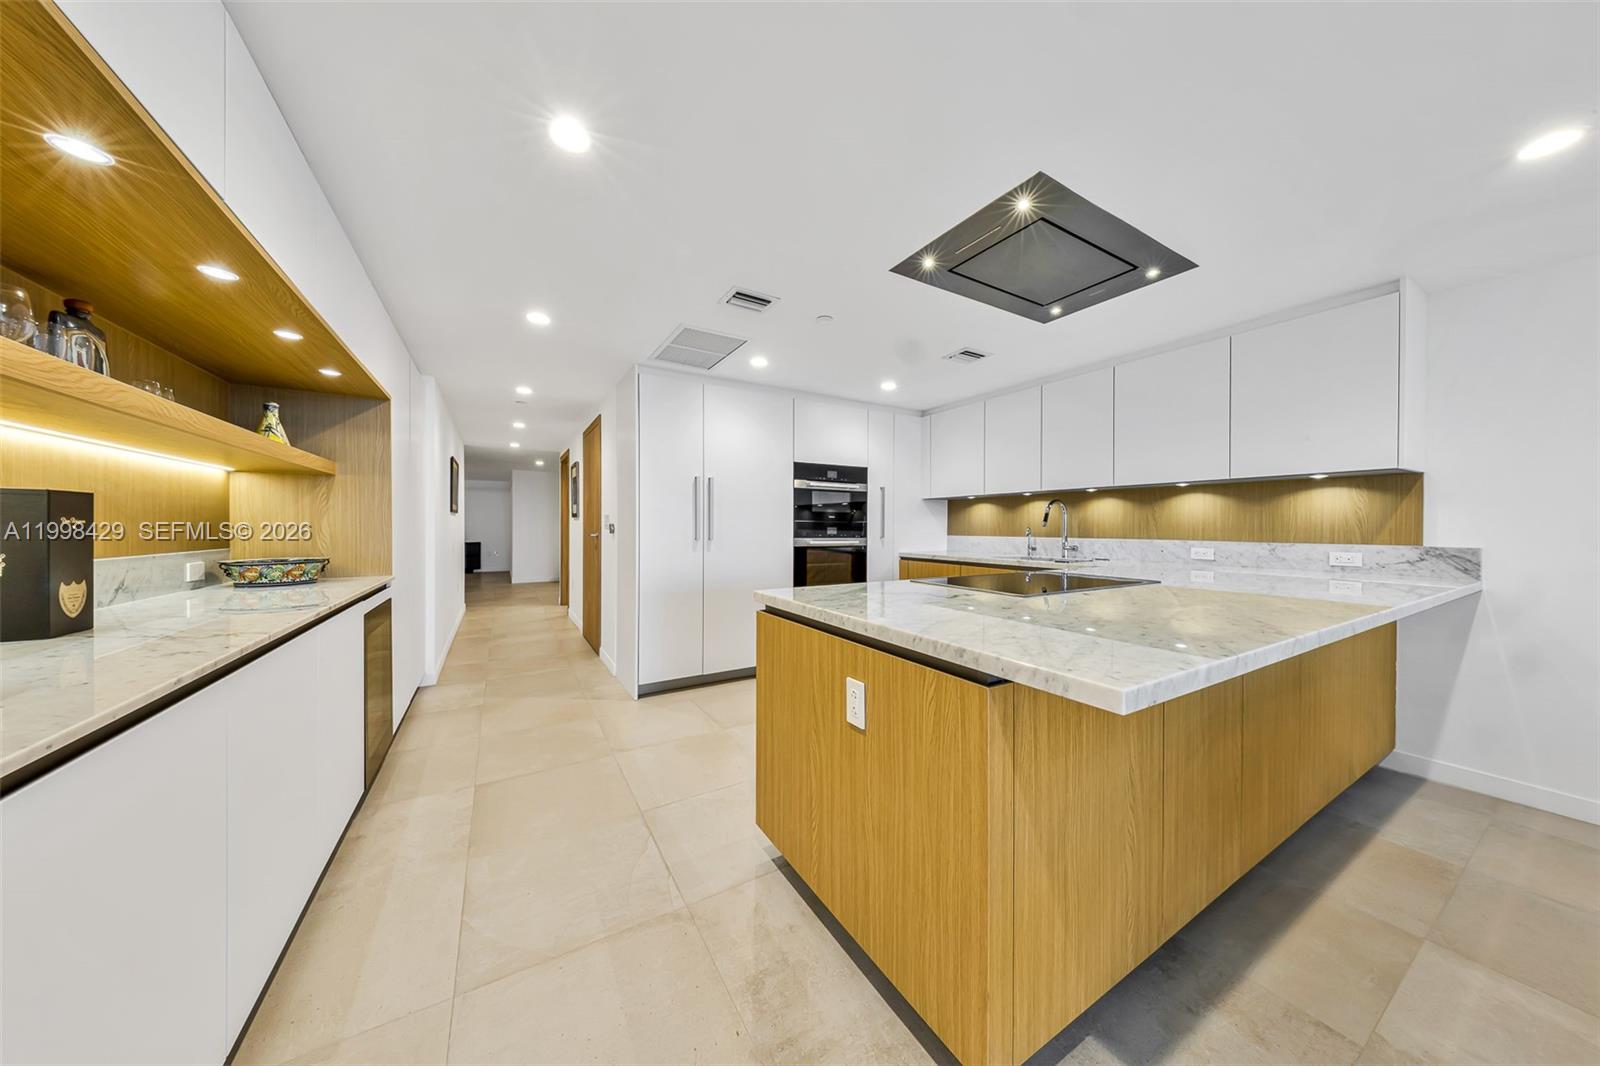
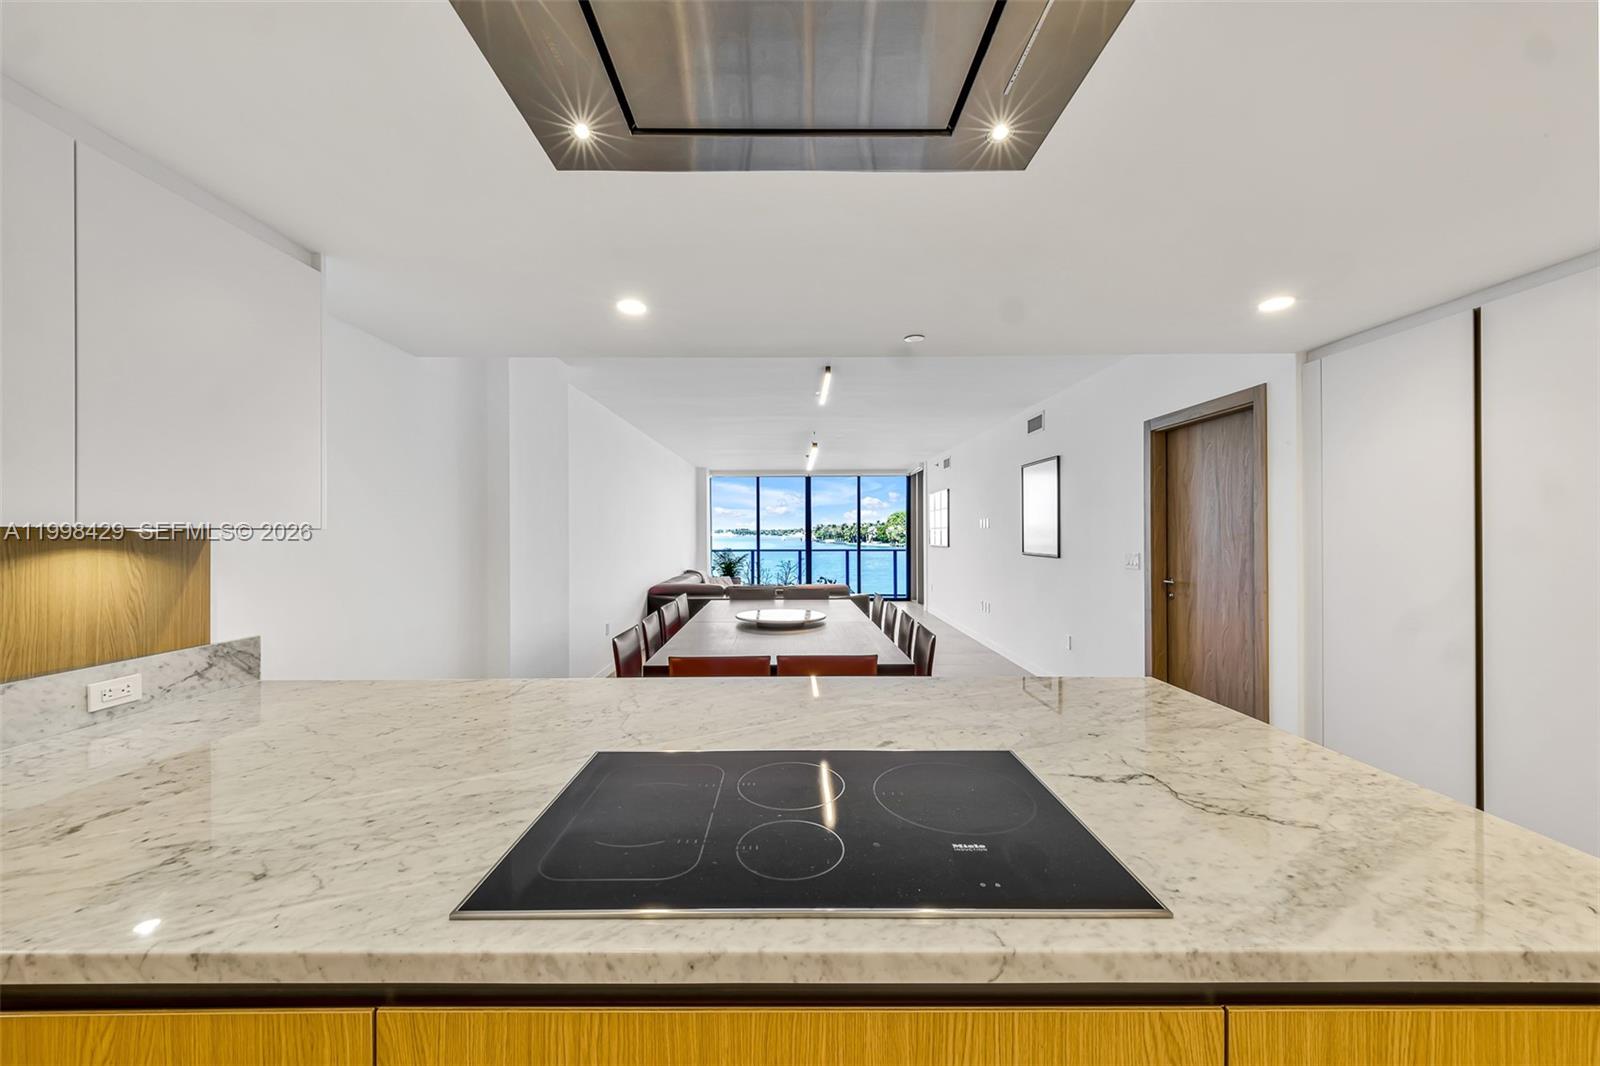
Modern kitchen with a large wood-paneled island, marble counters, white cabinets, and illuminated wood shelving.
Modern kitchen and dining area with a marble island, opening to windows overlooking the water.
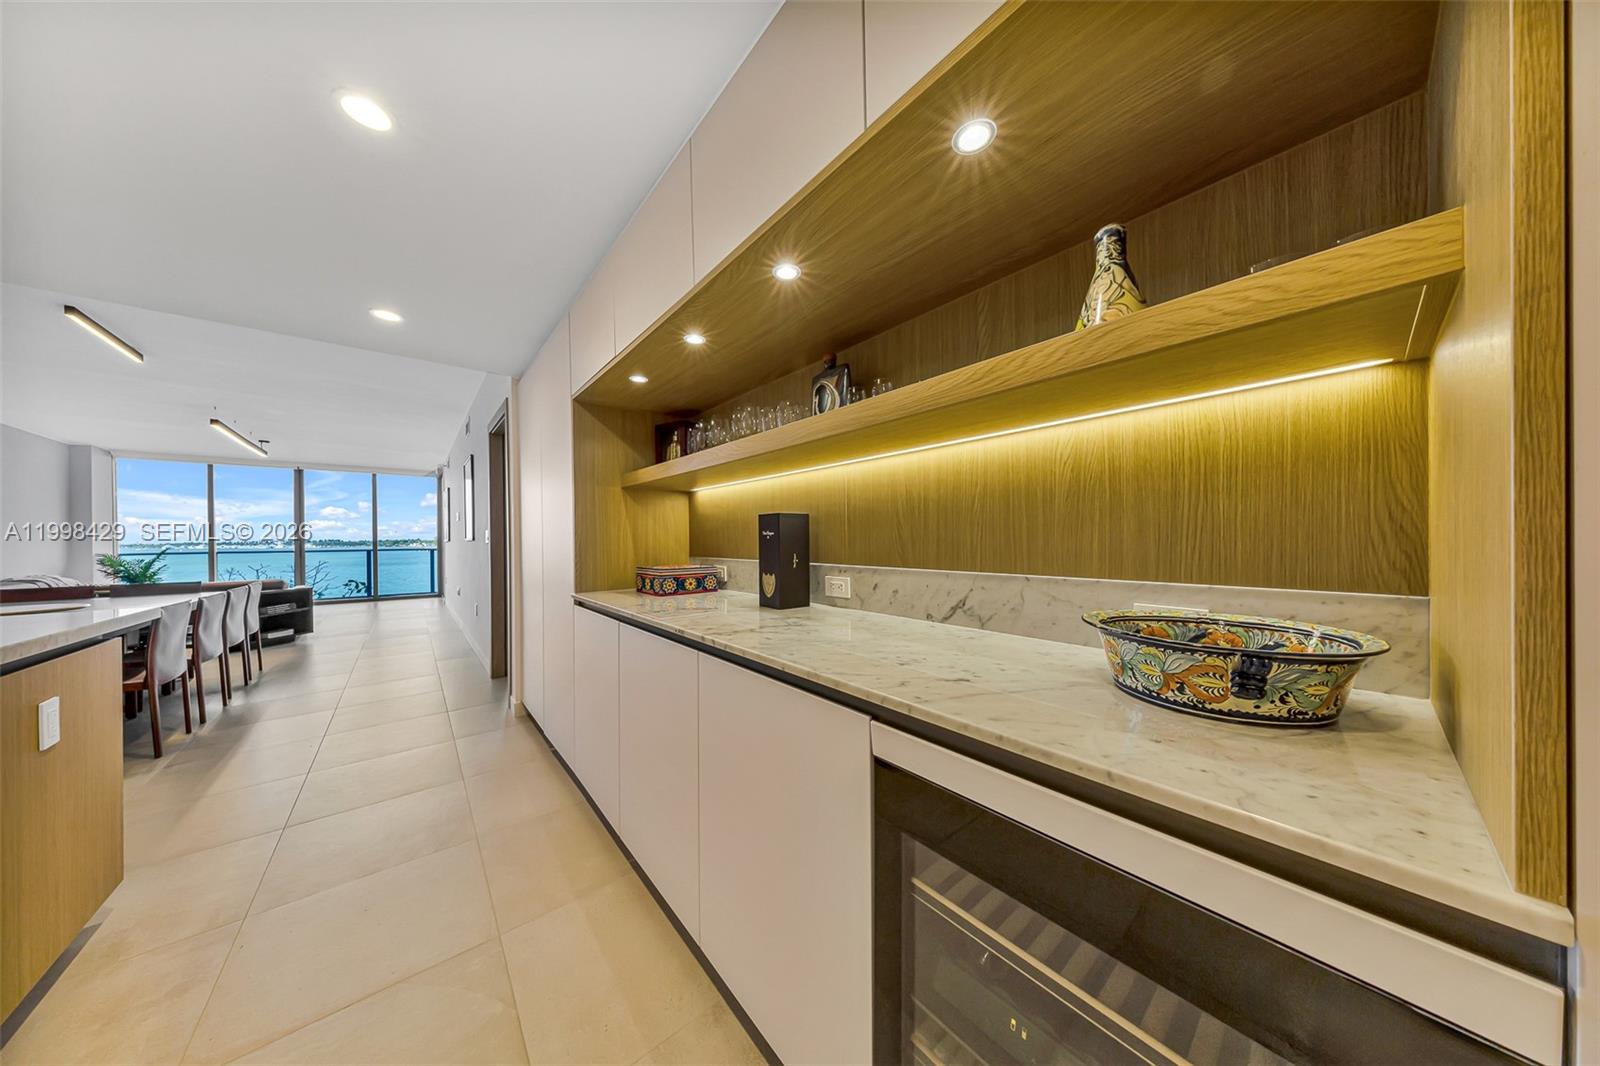
Modern built-in kitchen bar with illuminated wood shelving, marble counter, and bay water views.
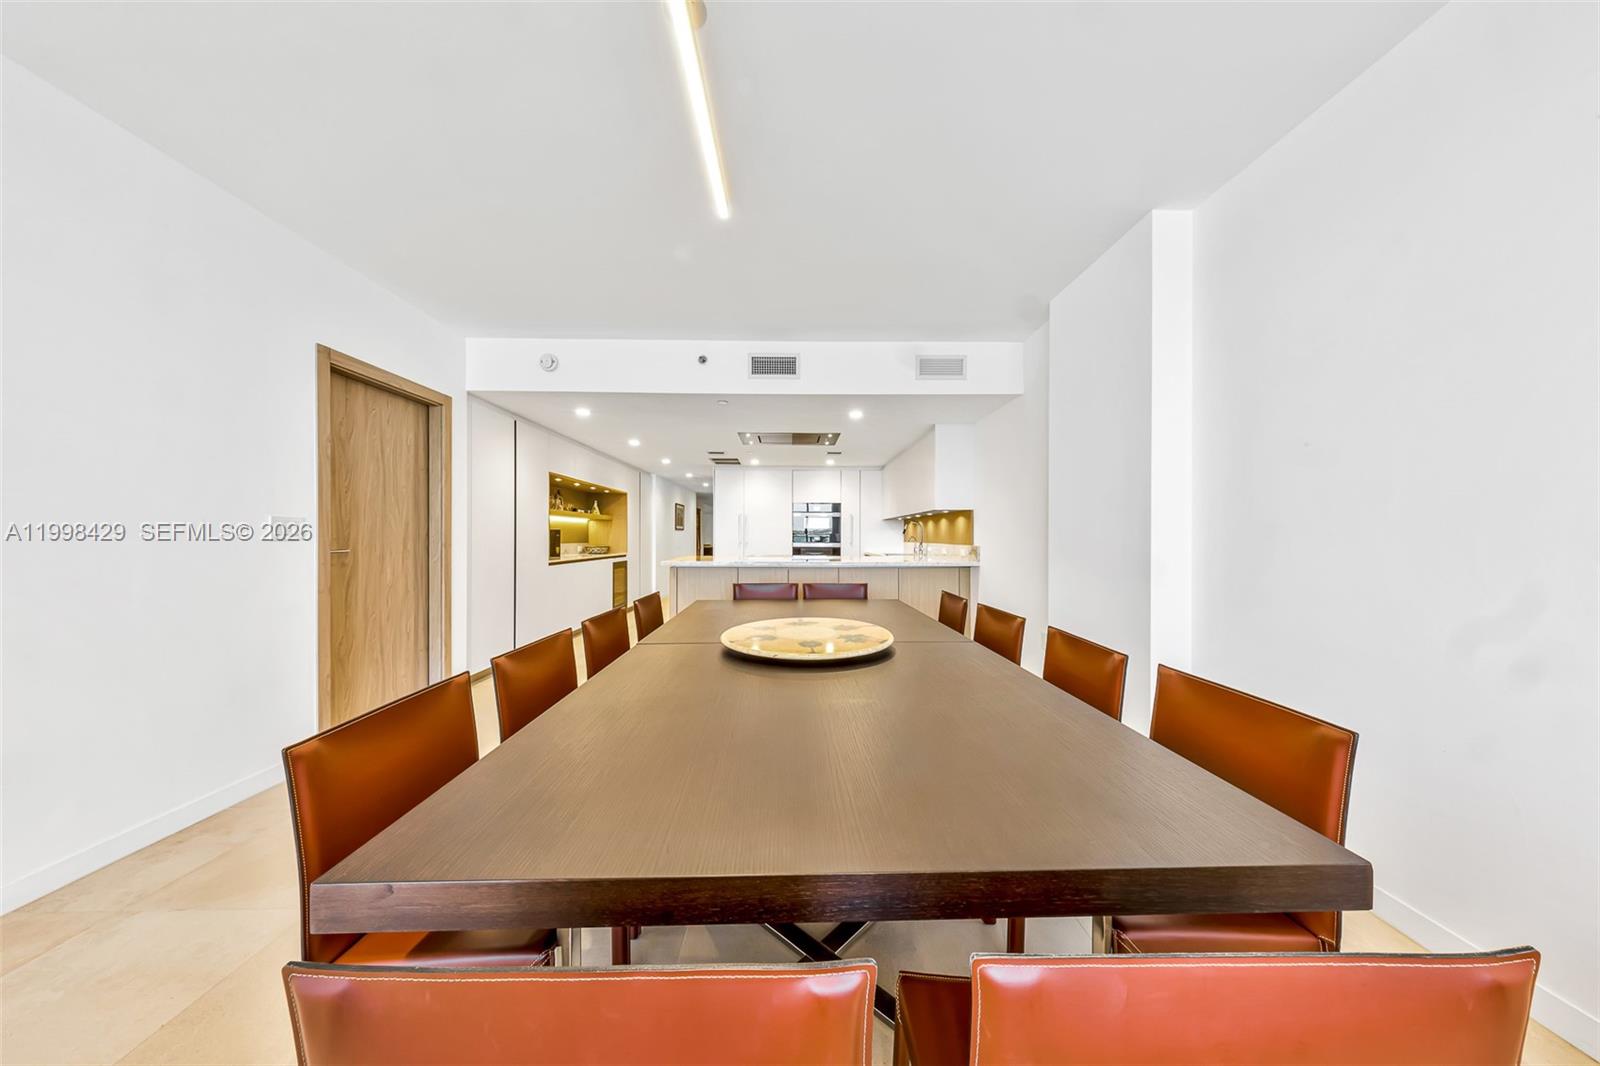
Dining room with a long wood table and rust-colored chairs beside a bright modern kitchen.
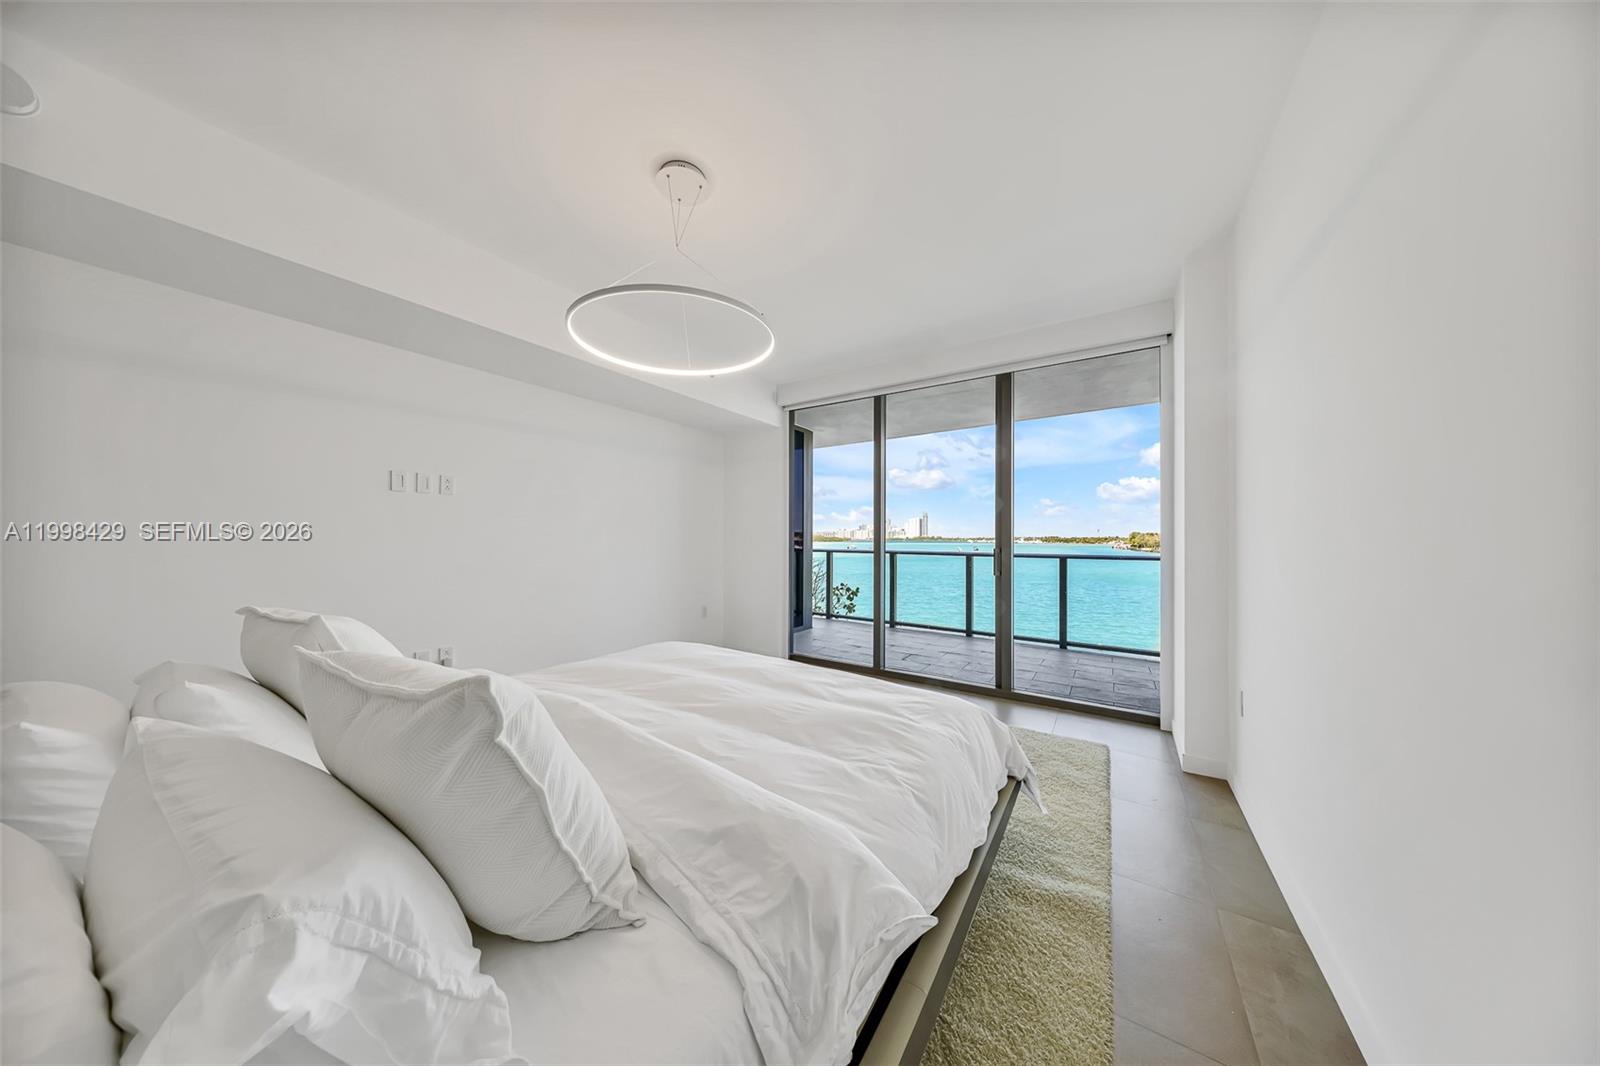
Bedroom with a white bed and sliding glass doors overlooking turquoise water.
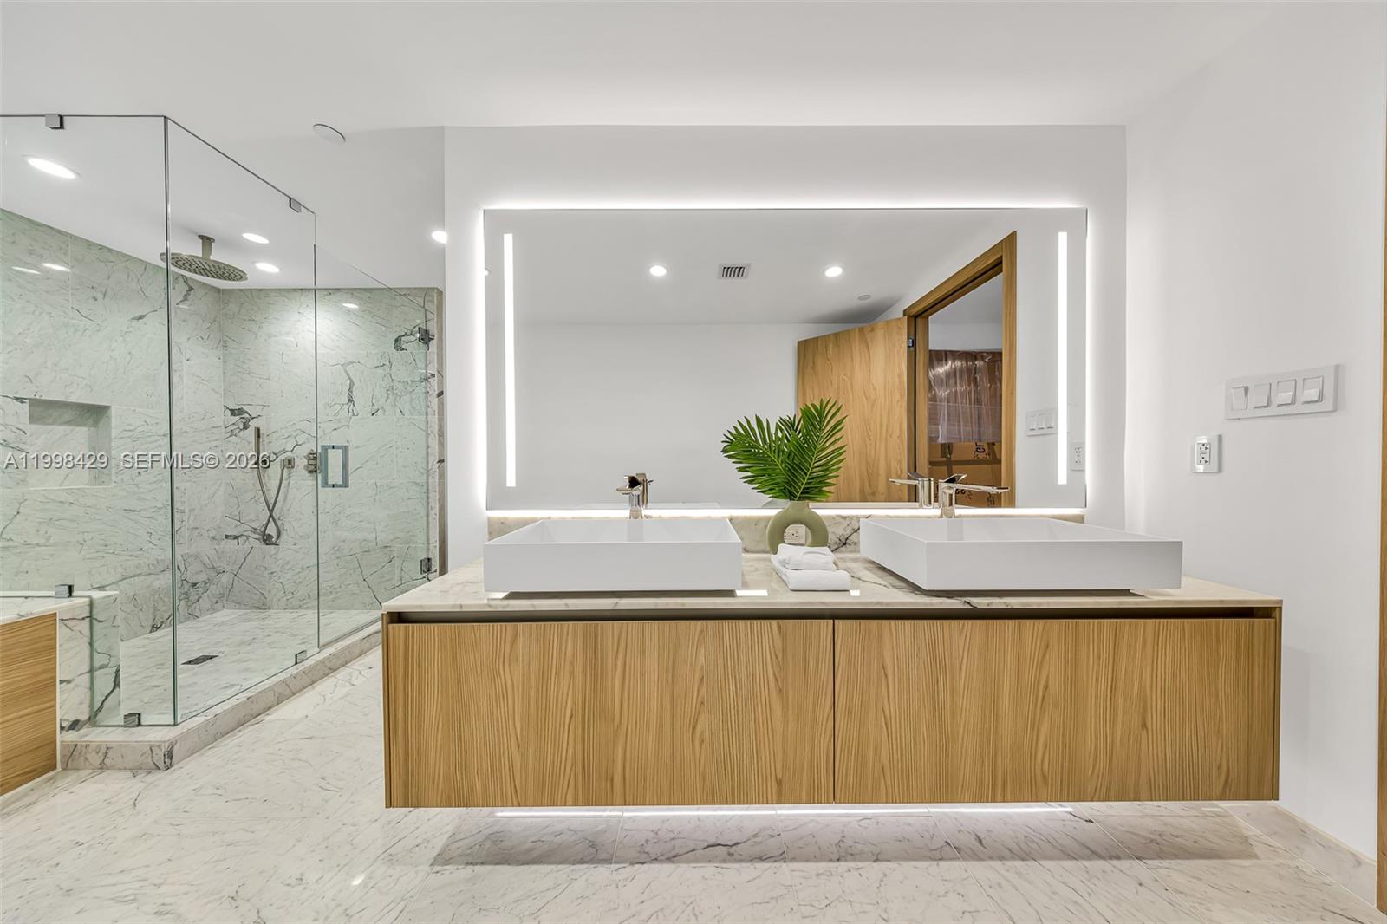
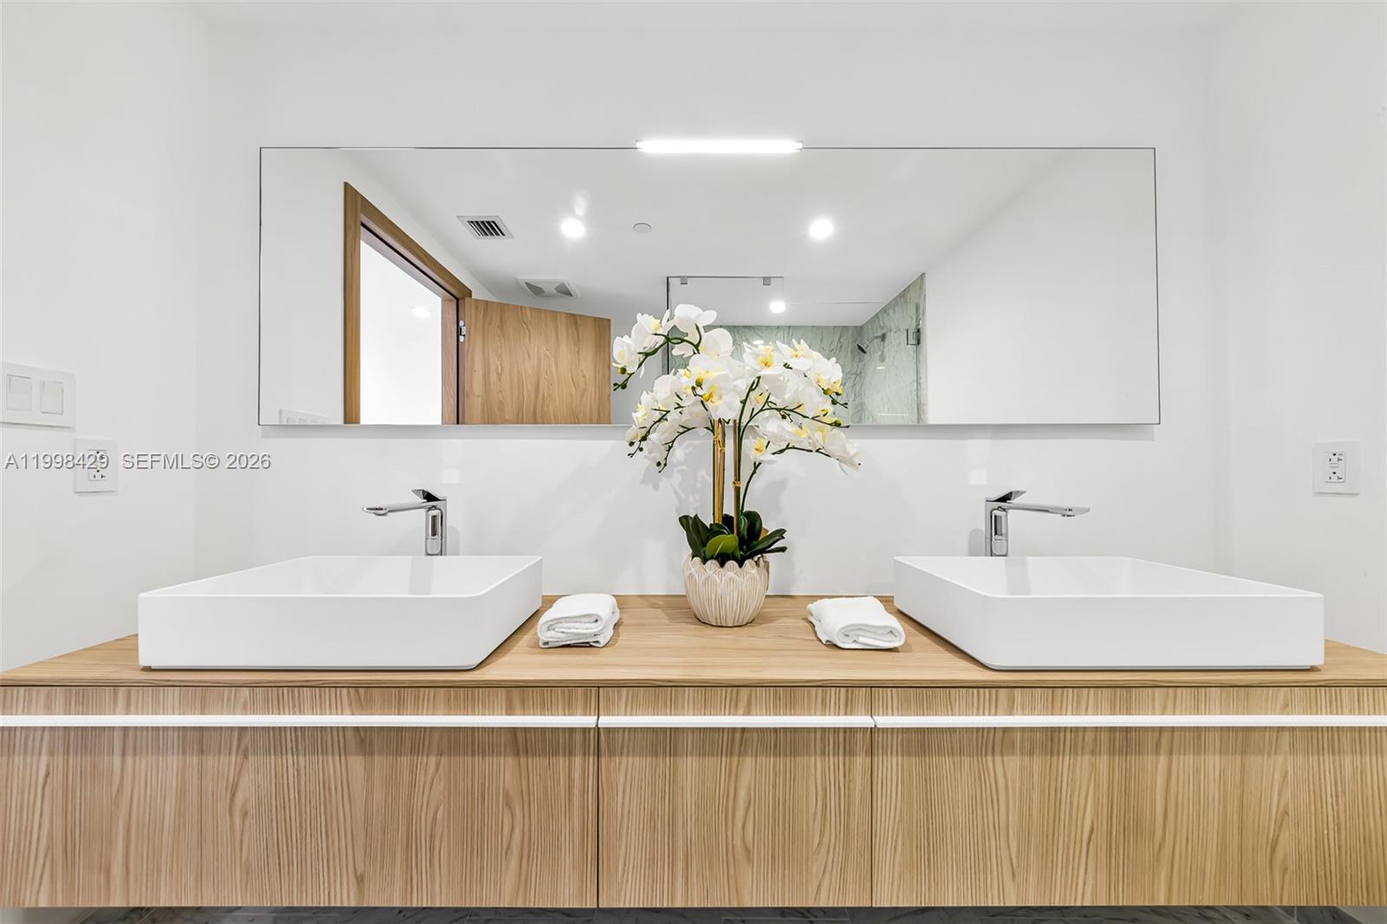
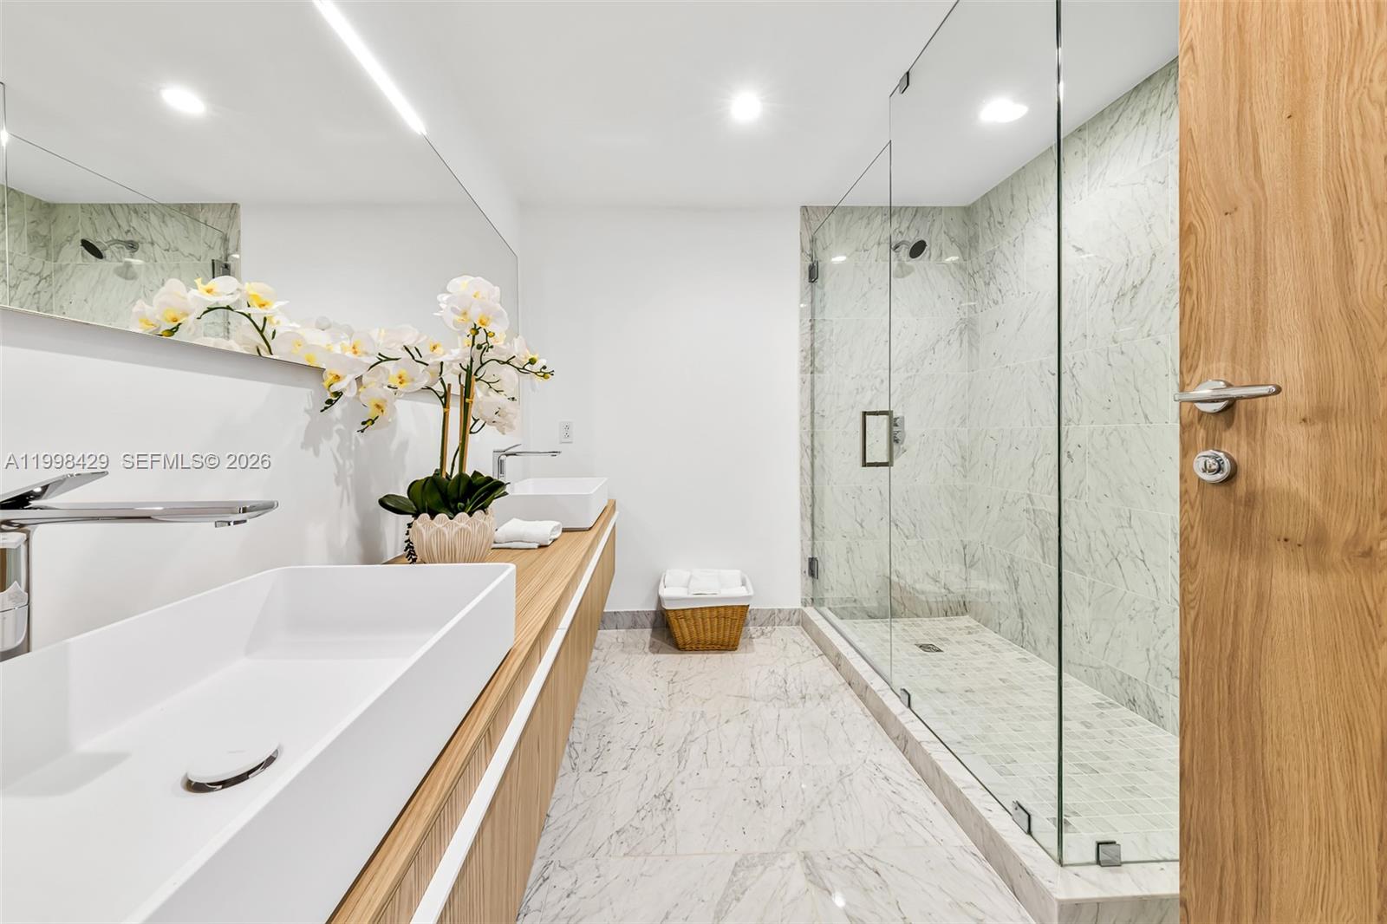
Modern bathroom with double vessel sinks, a floating wood vanity, and a glass-enclosed marble shower.
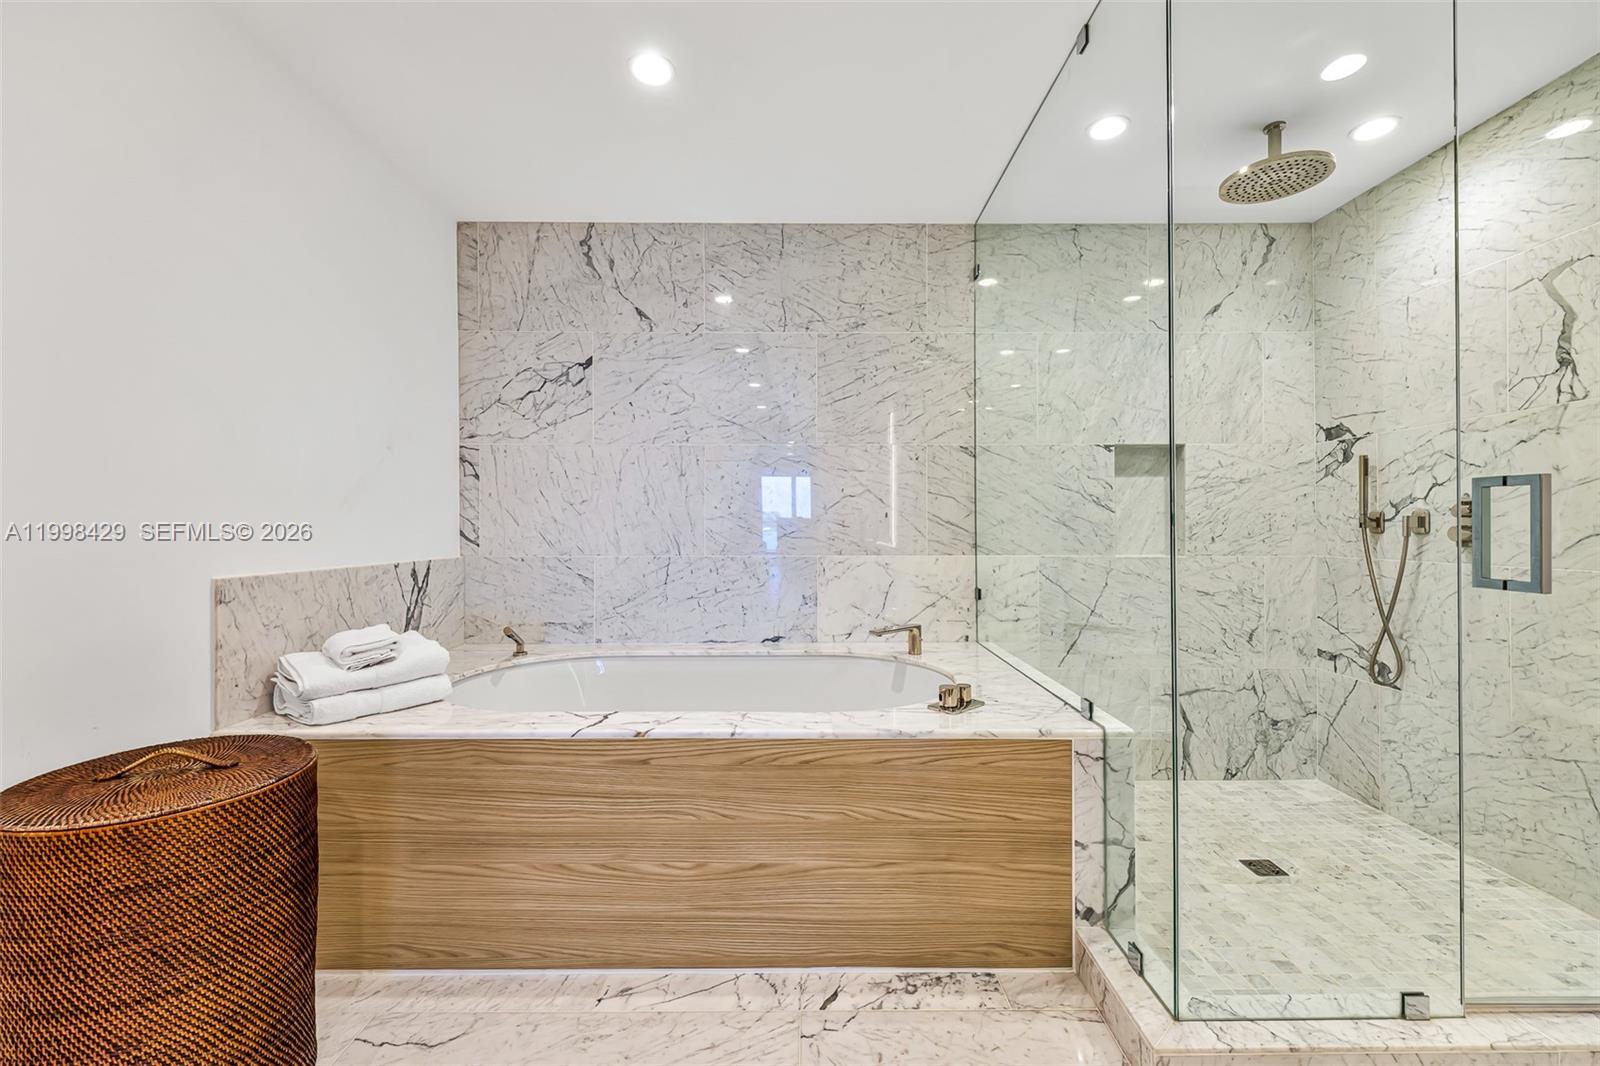
Marble bathroom with a soaking tub, wood-front surround, and glass-enclosed walk-in shower.
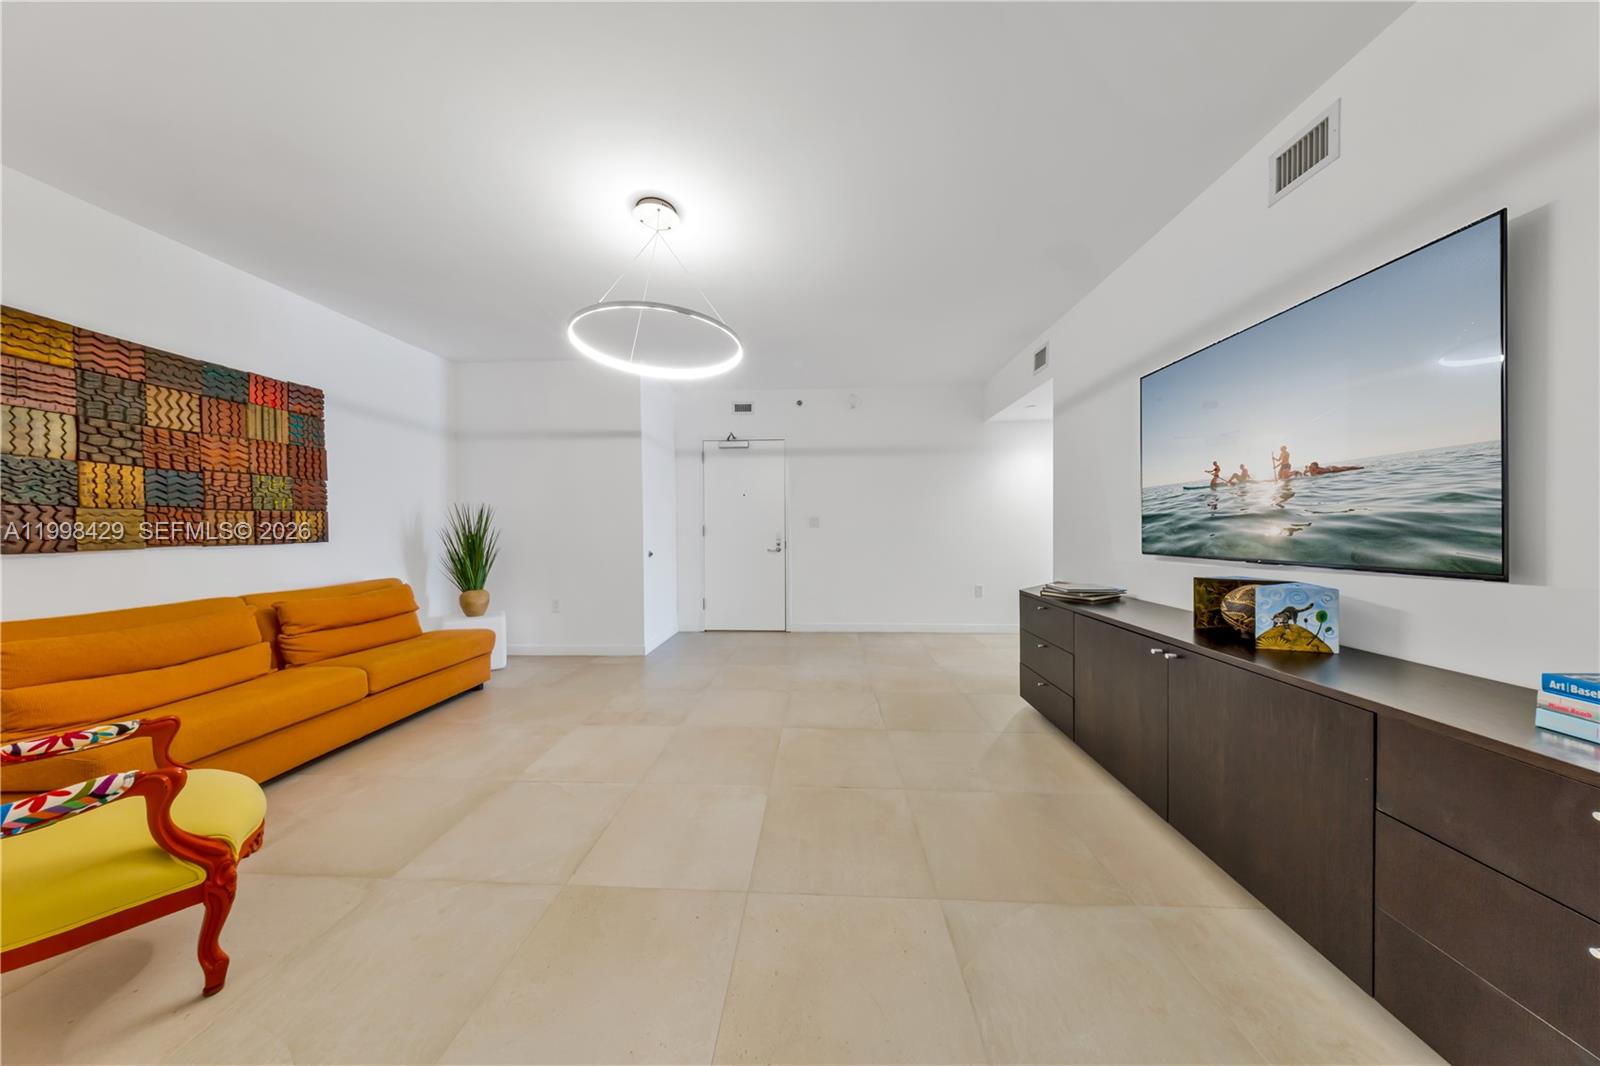
Living room with orange sofa, yellow accent chair, colorful artwork, and large-screen television.
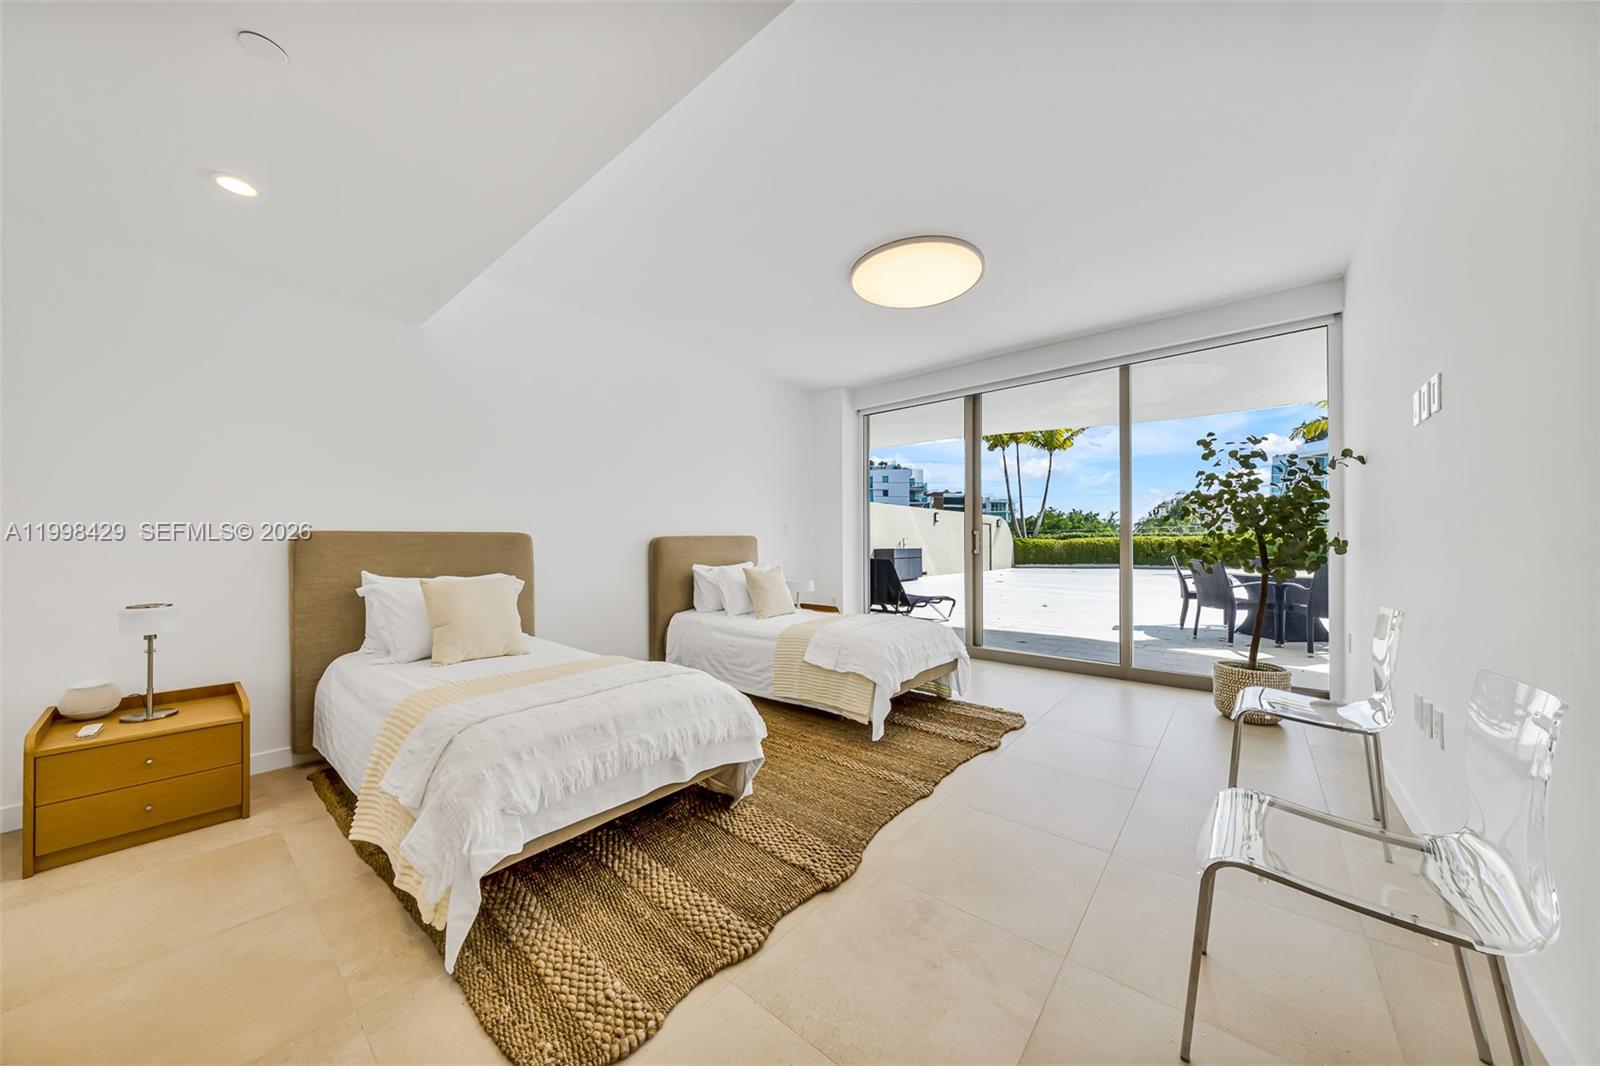
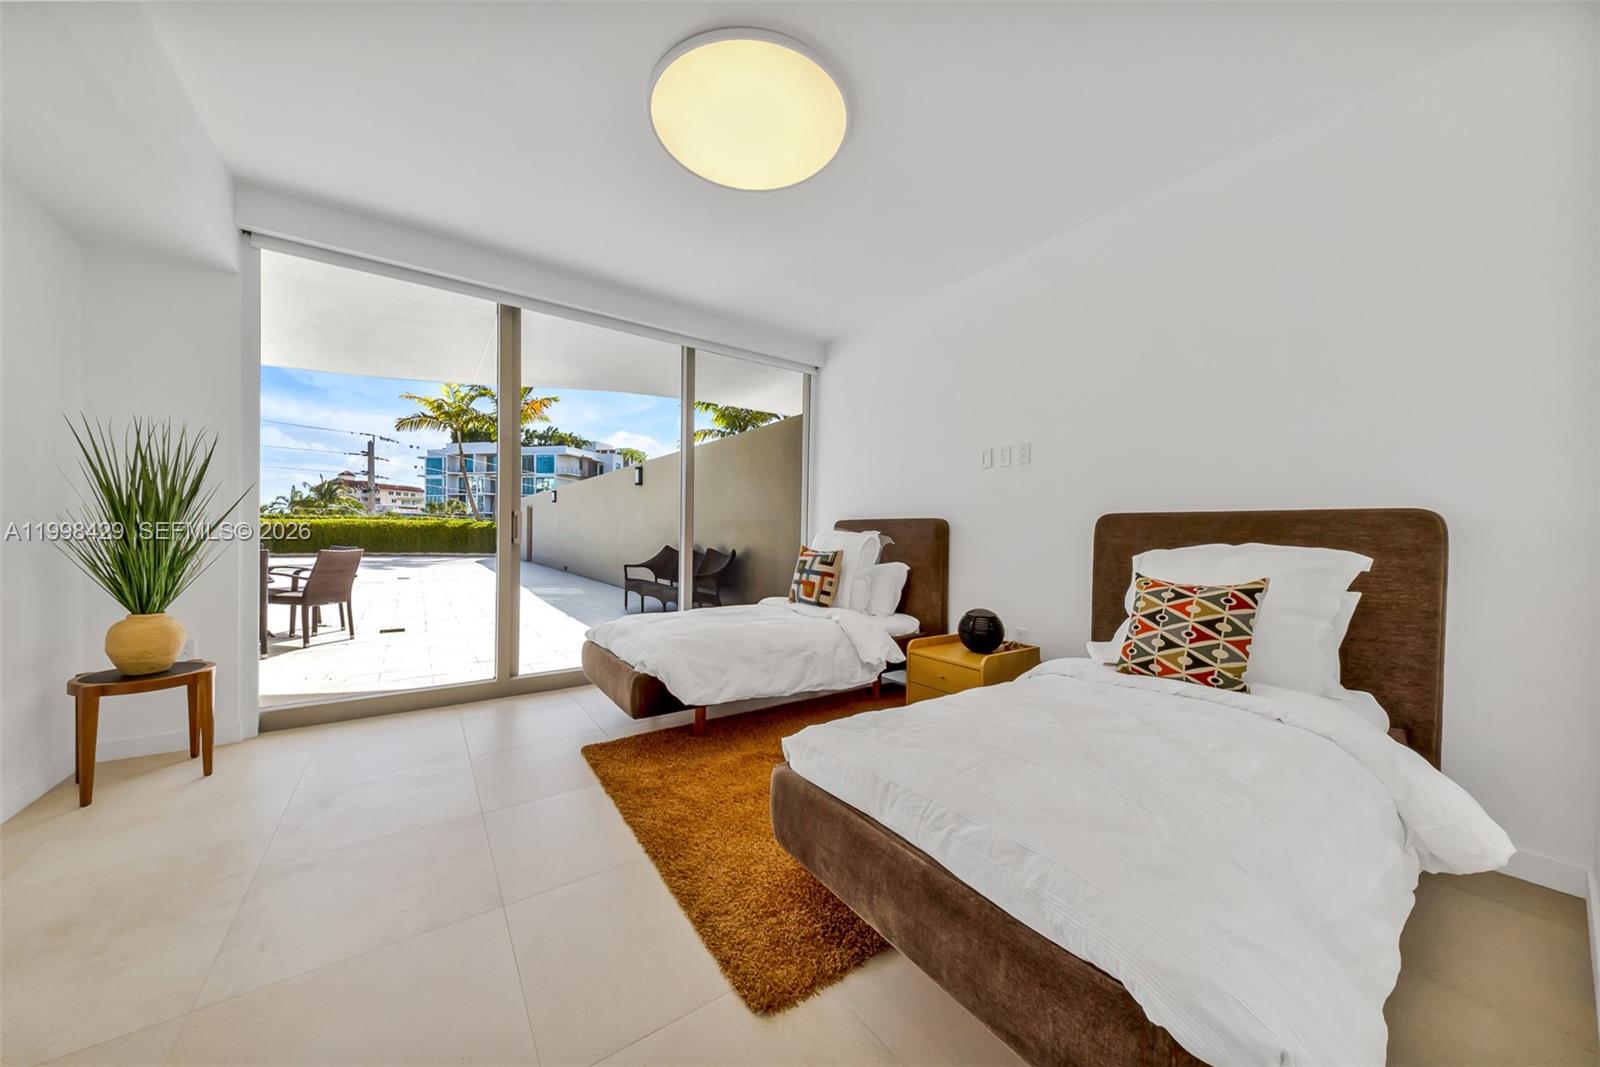
Bedroom with two beds and woven rugs, opening through sliding glass doors to a sunny terrace.
Bathroom vanity with twin vessel sinks, light wood cabinetry, and an orchid centerpiece.
Staged bedroom with two beds and sliding doors opening onto a sunny terrace.
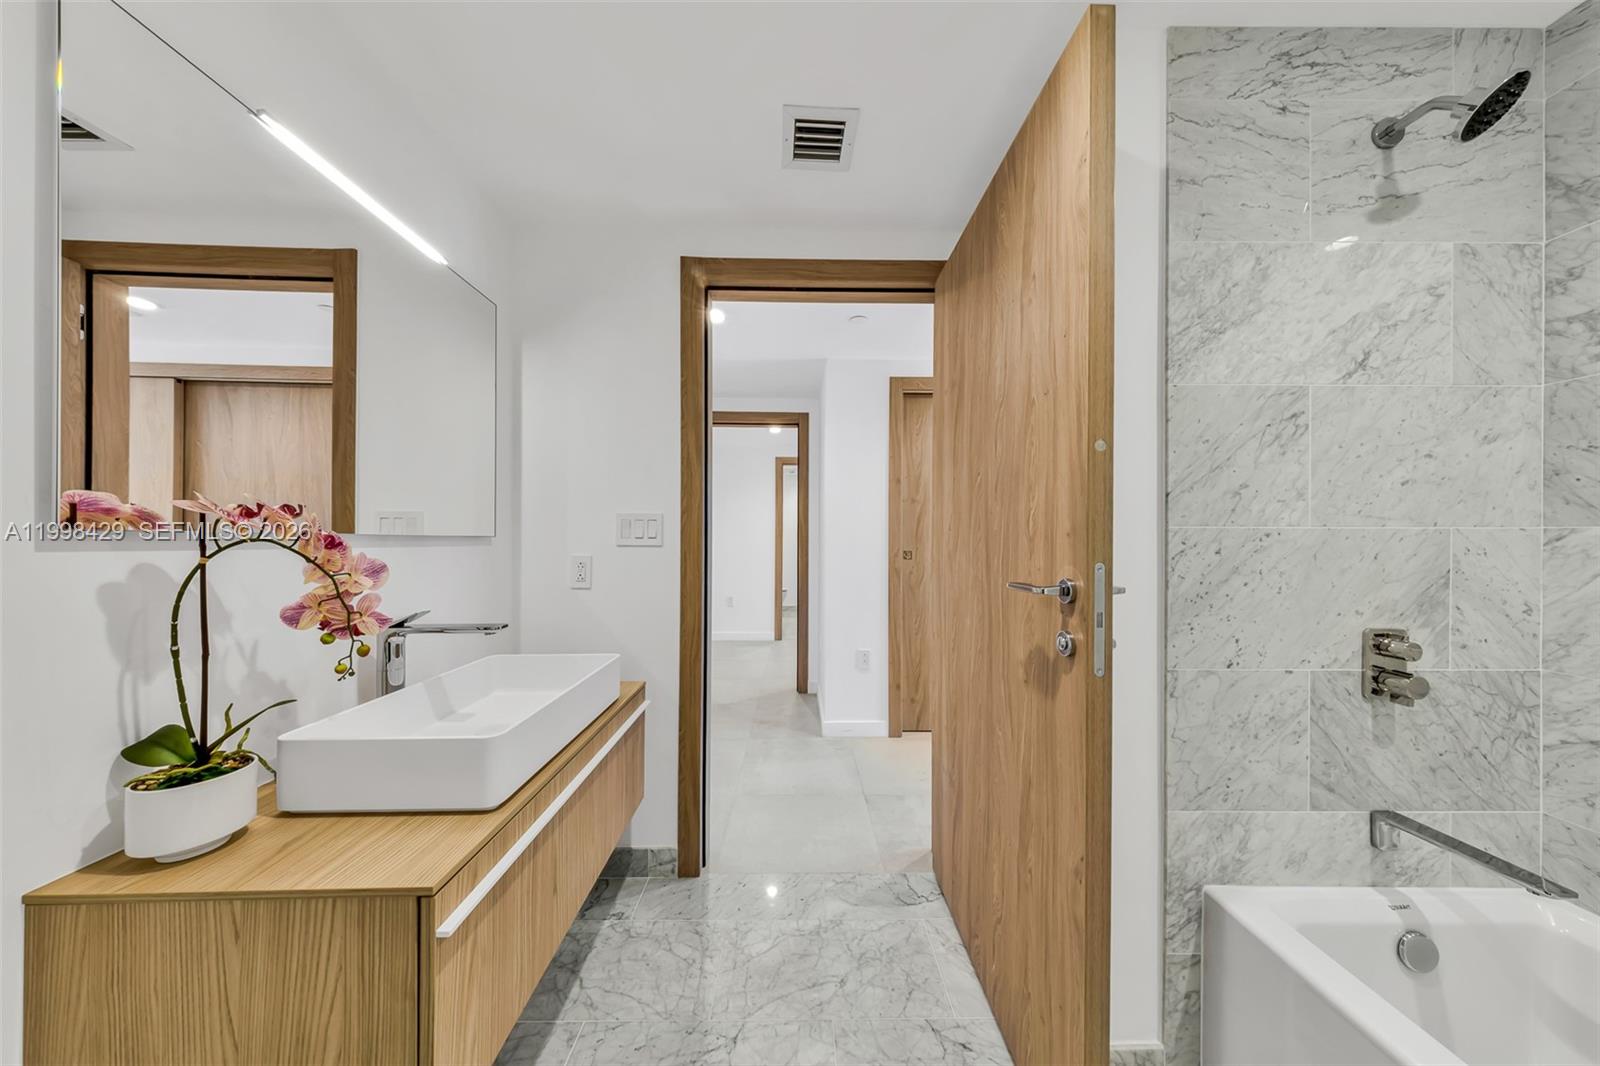
Modern bathroom with a wood vanity, vessel sink, and marble-tiled shower beside a bathtub.
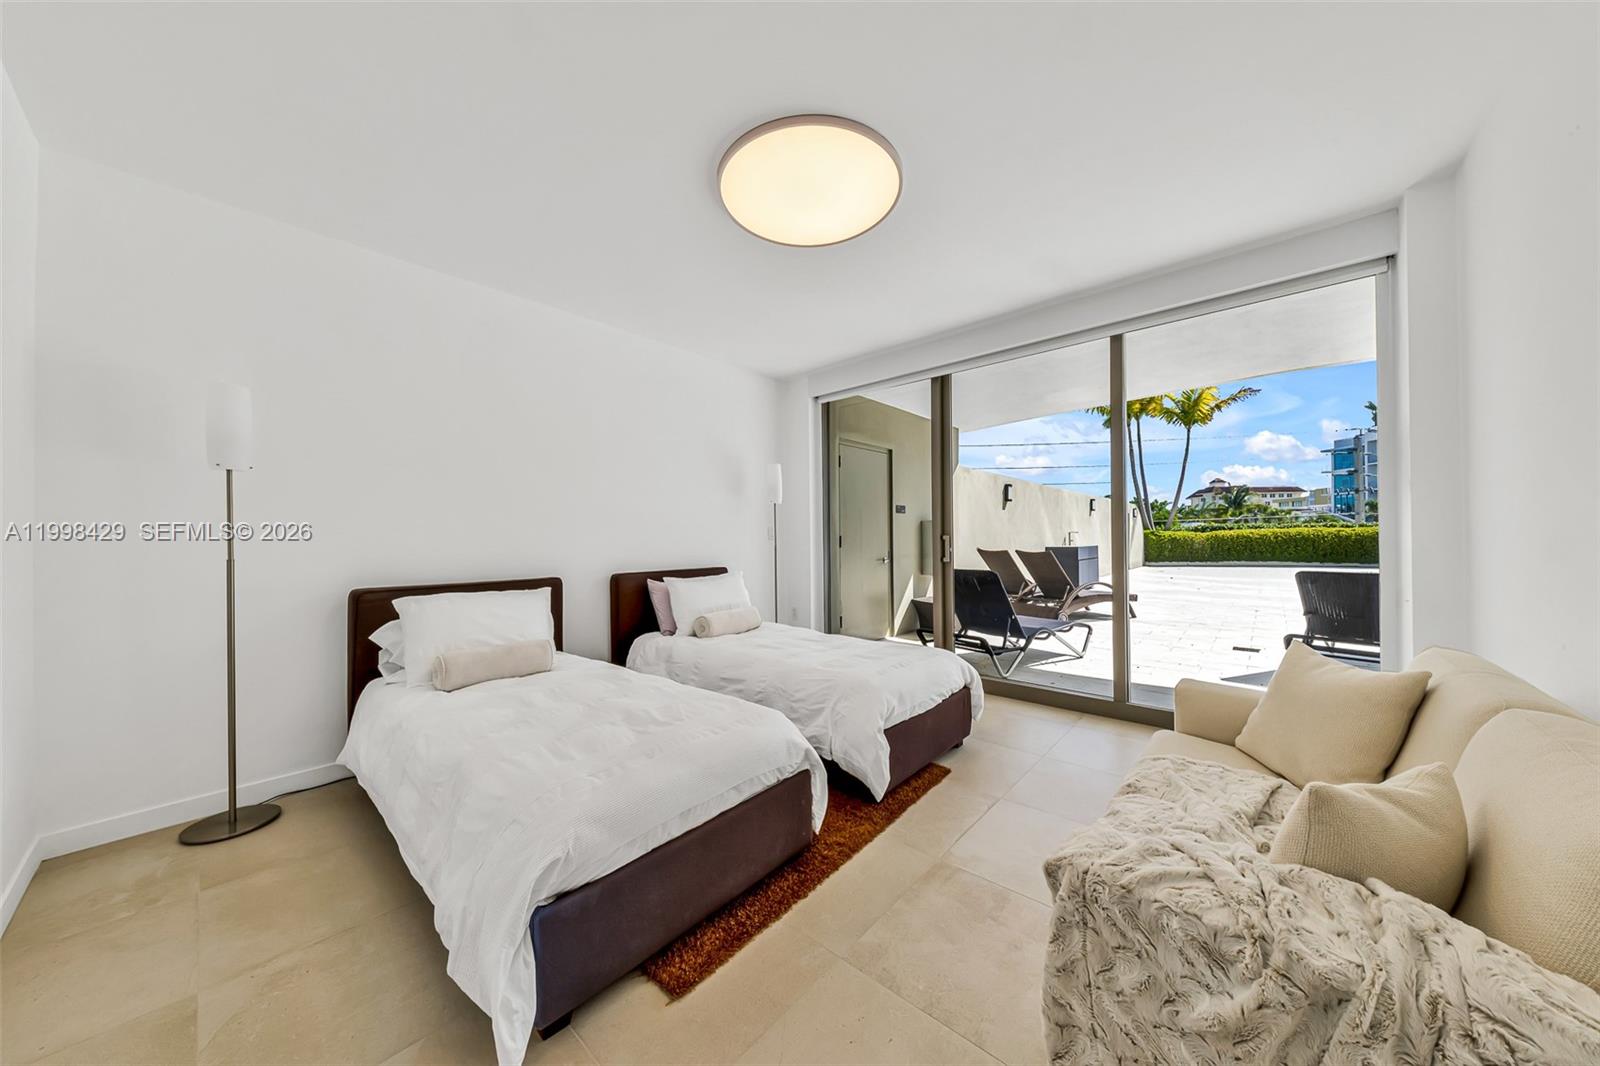
Bedroom with two twin beds and sliding glass doors opening onto a sunny terrace.
Modern marble bathroom with a wood vanity, vessel sinks, and glass-enclosed shower.
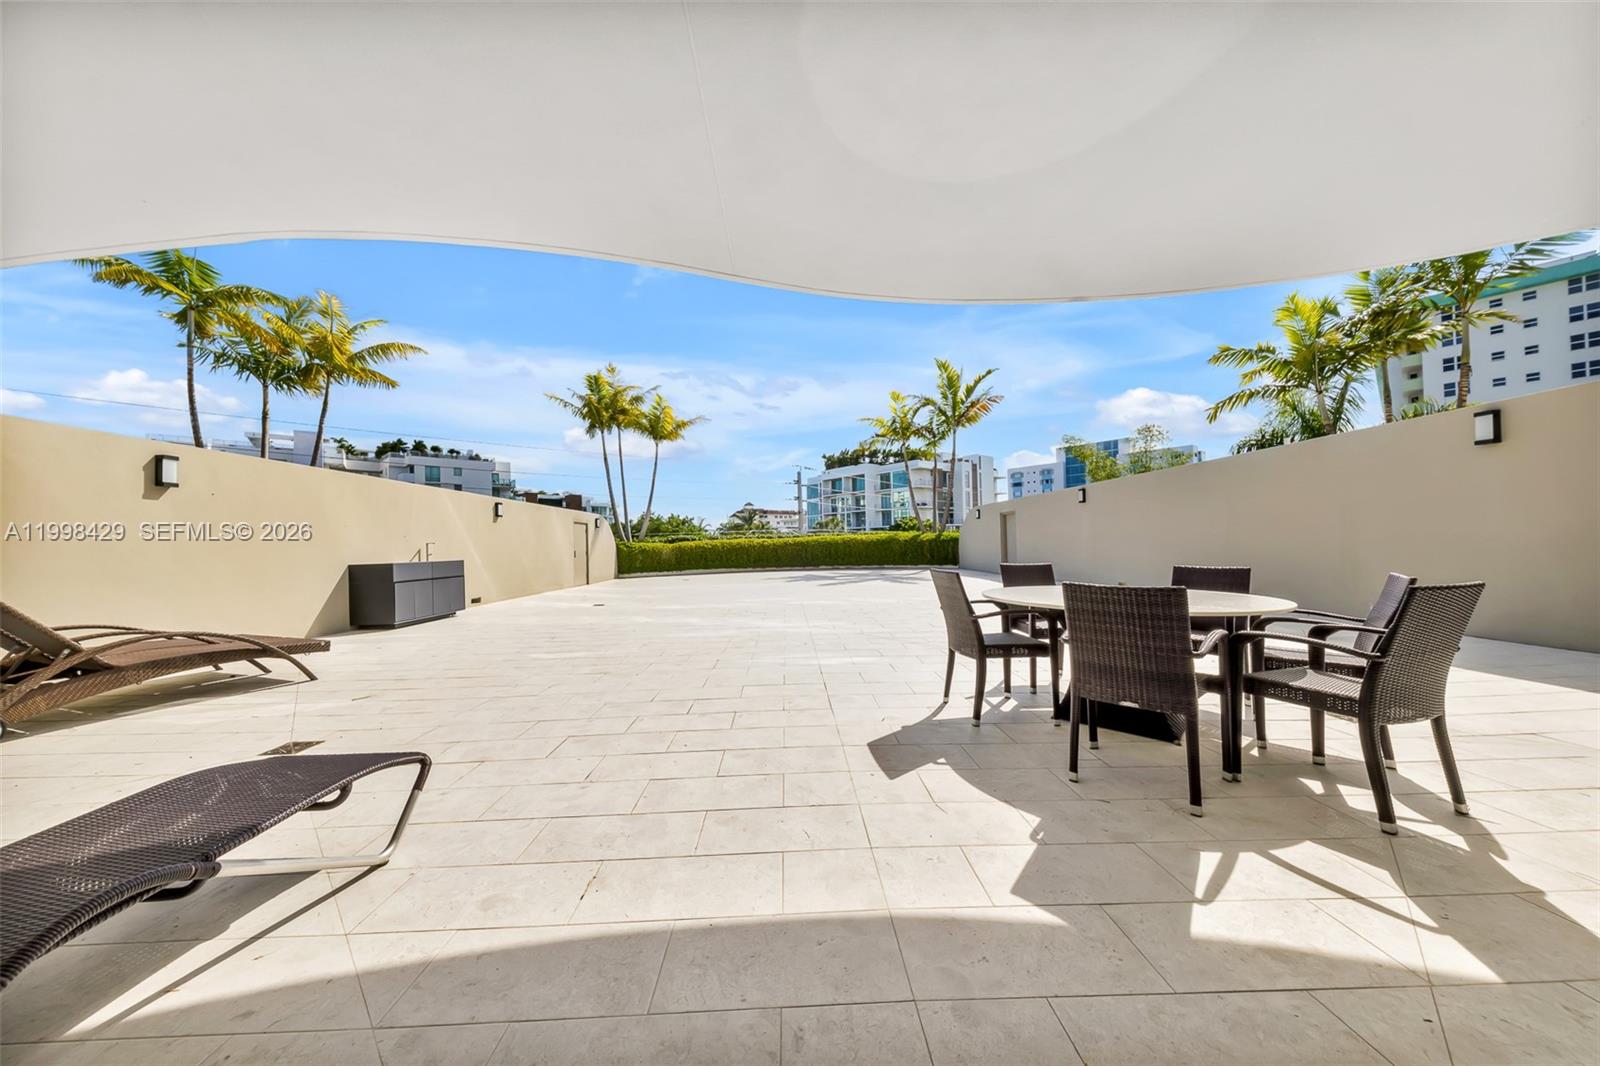
Outdoor terrace with pale tile, a dining set, loungers, and palm trees beneath a curved canopy.
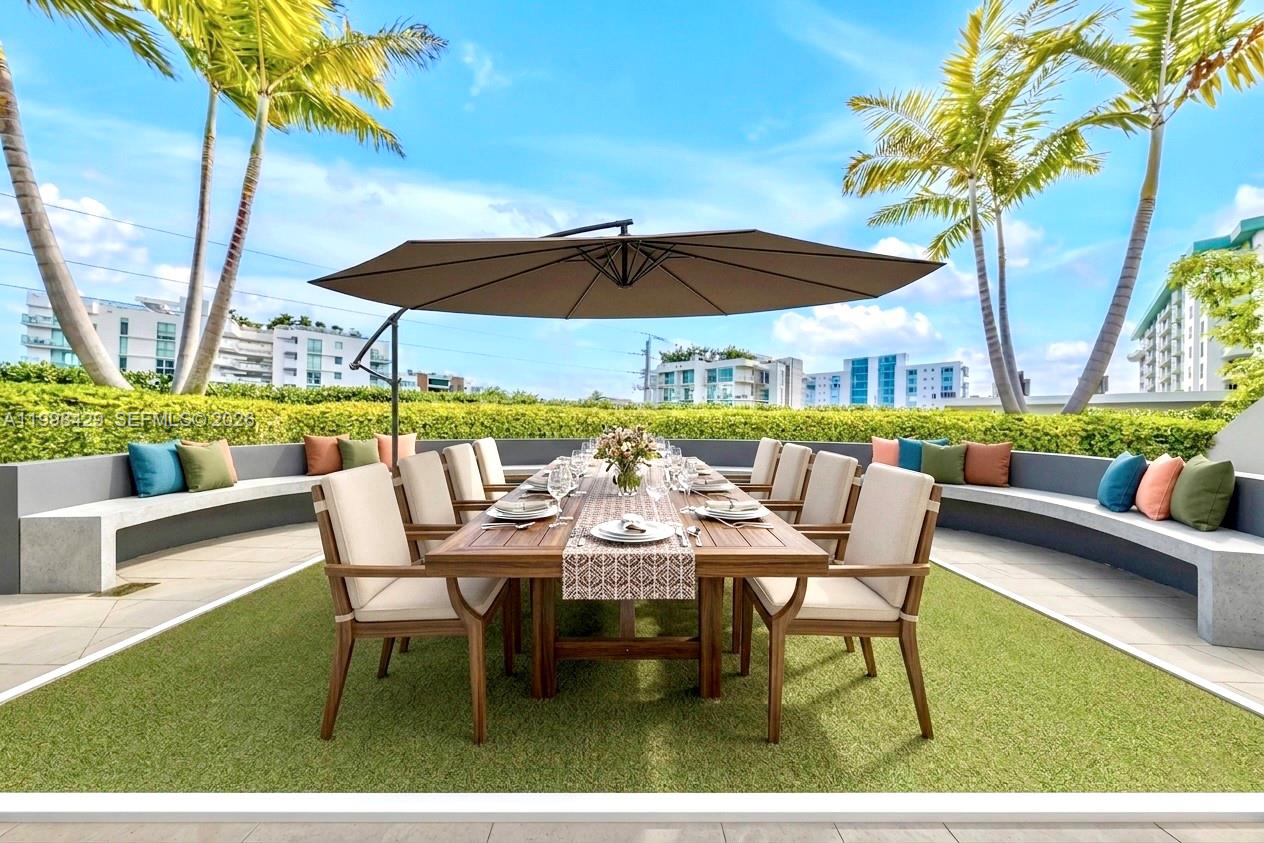
Outdoor dining terrace with a long table under an umbrella and curved cushioned benches.
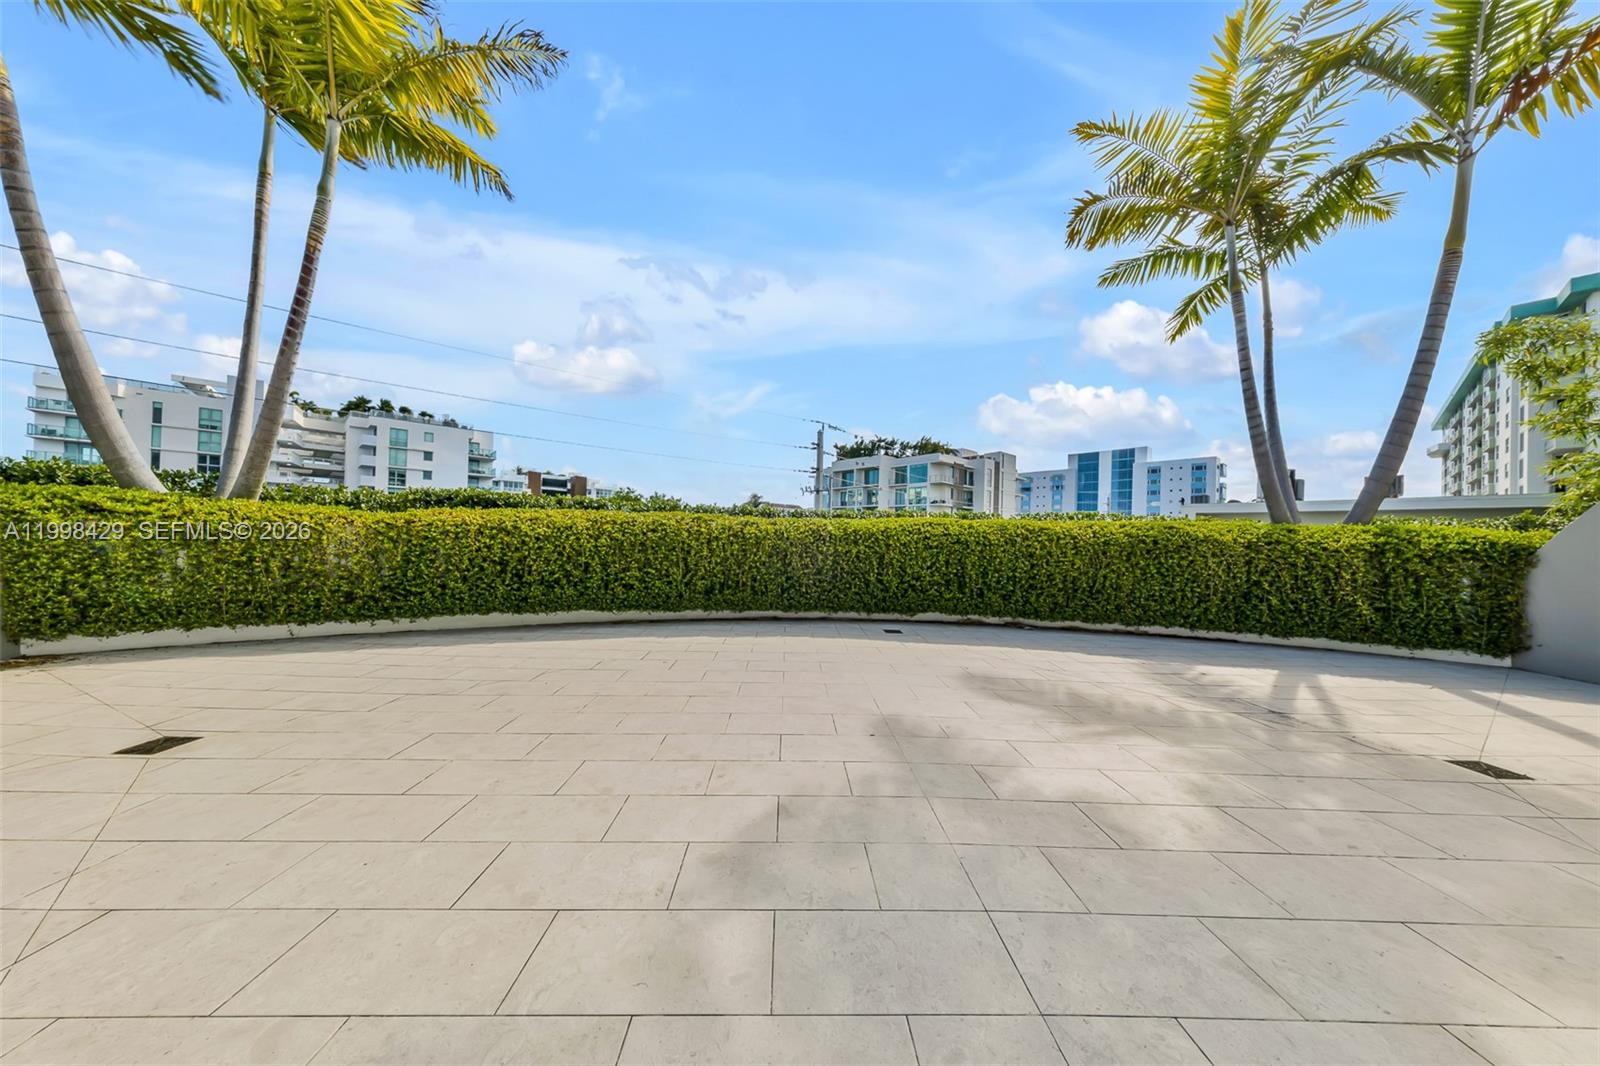
Tiled outdoor terrace with a tall hedge, palm trees, and apartment buildings beyond.
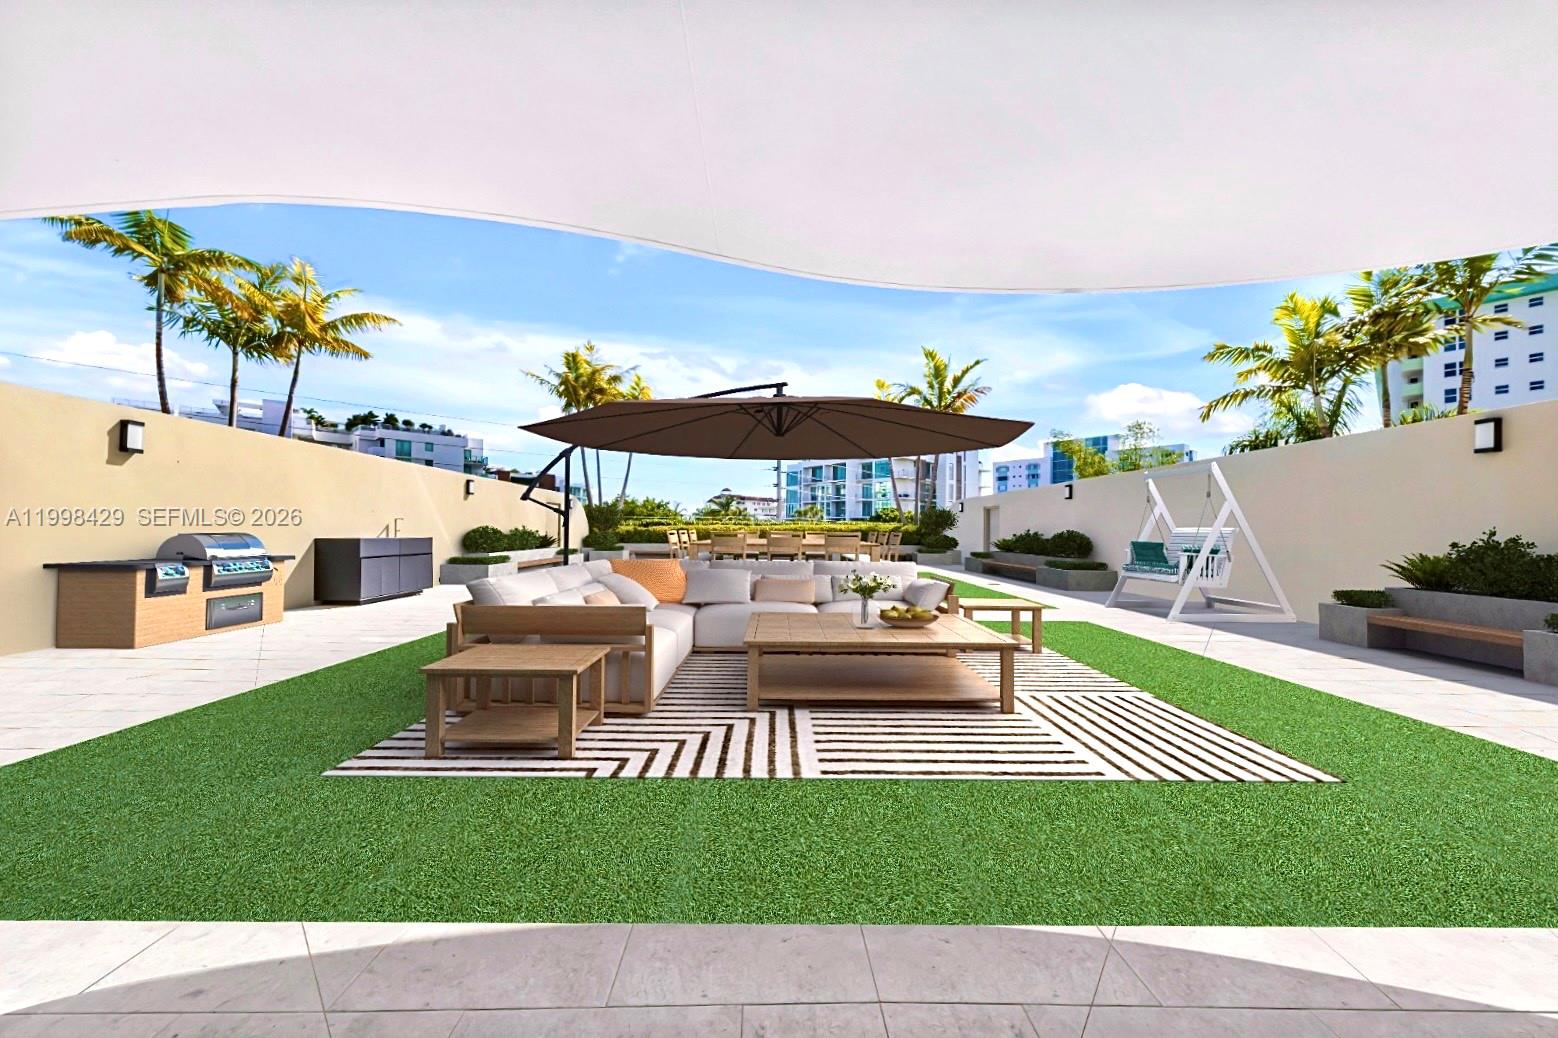
Rooftop terrace with umbrella-shaded seating, green turf, an outdoor grill, and a hanging swing.
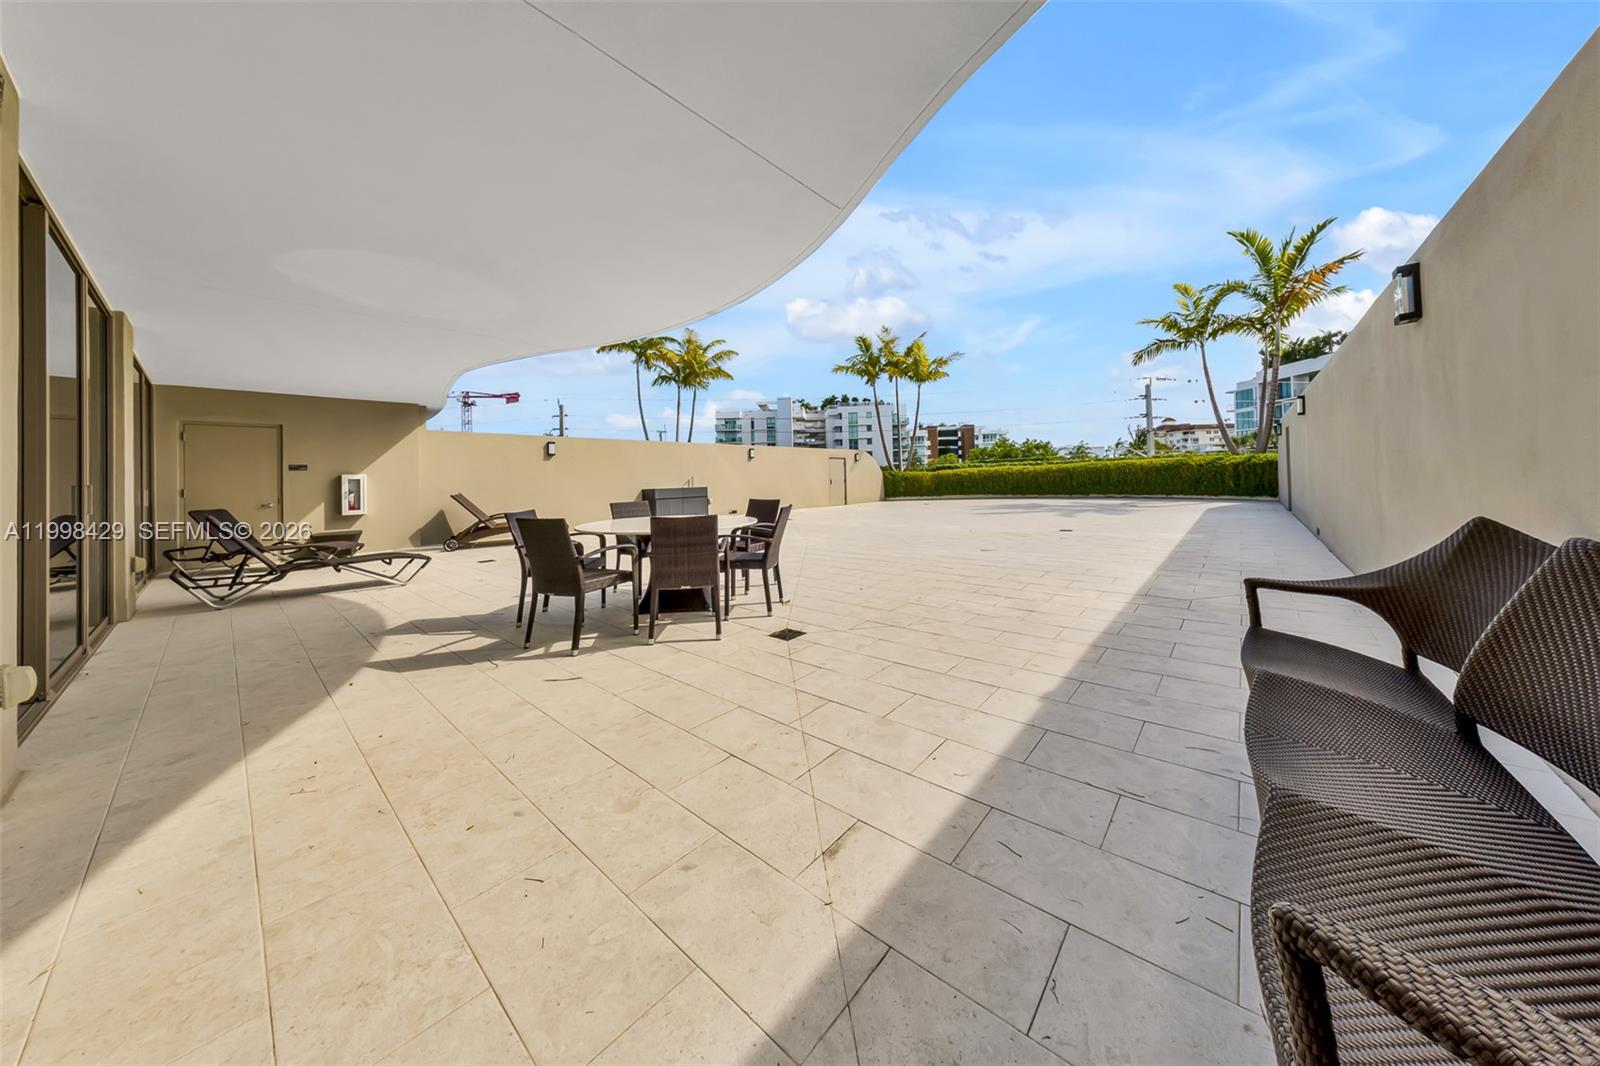
Spacious tiled terrace with a dining set, lounge chairs, and a curved white canopy.
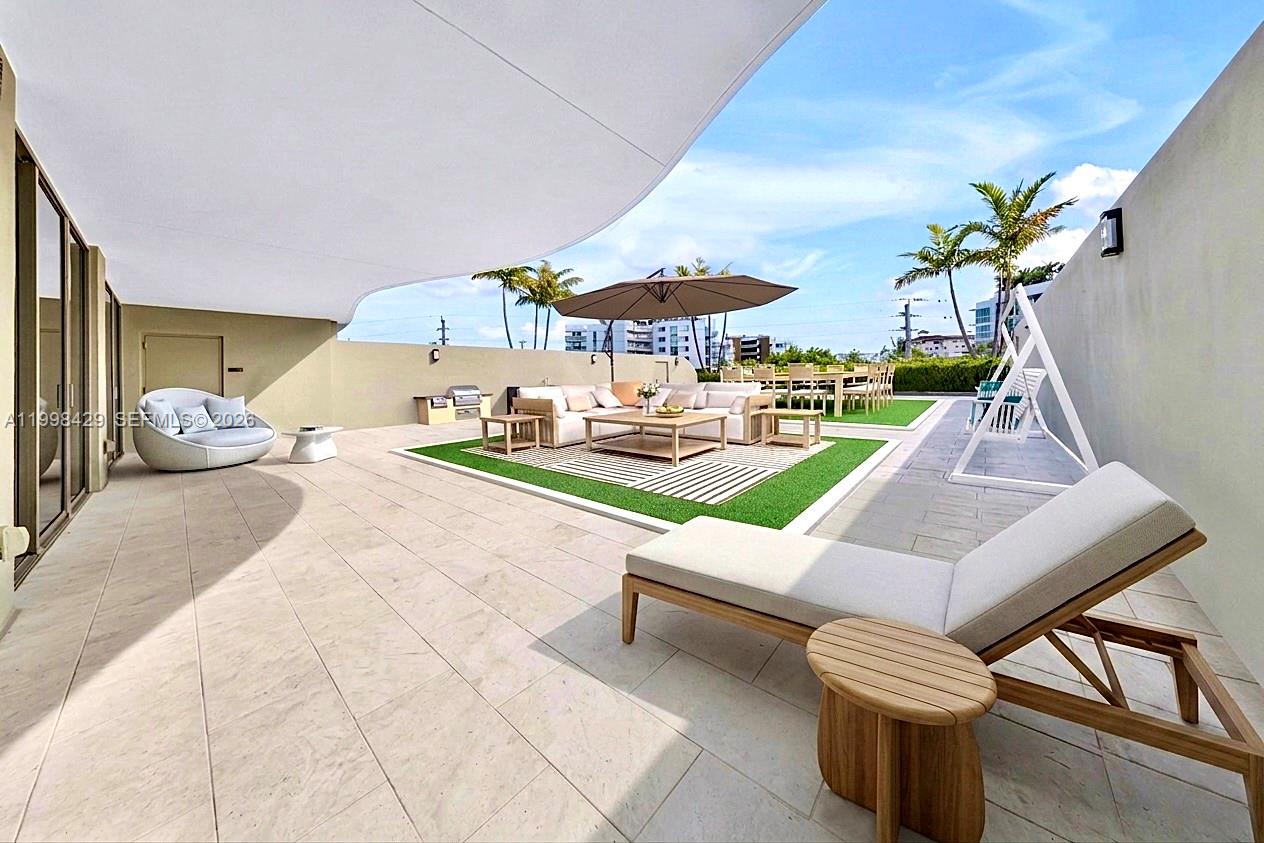
Furnished rooftop terrace with a covered lounge, dining area, chaise lounges, and palm trees beyond the wall.
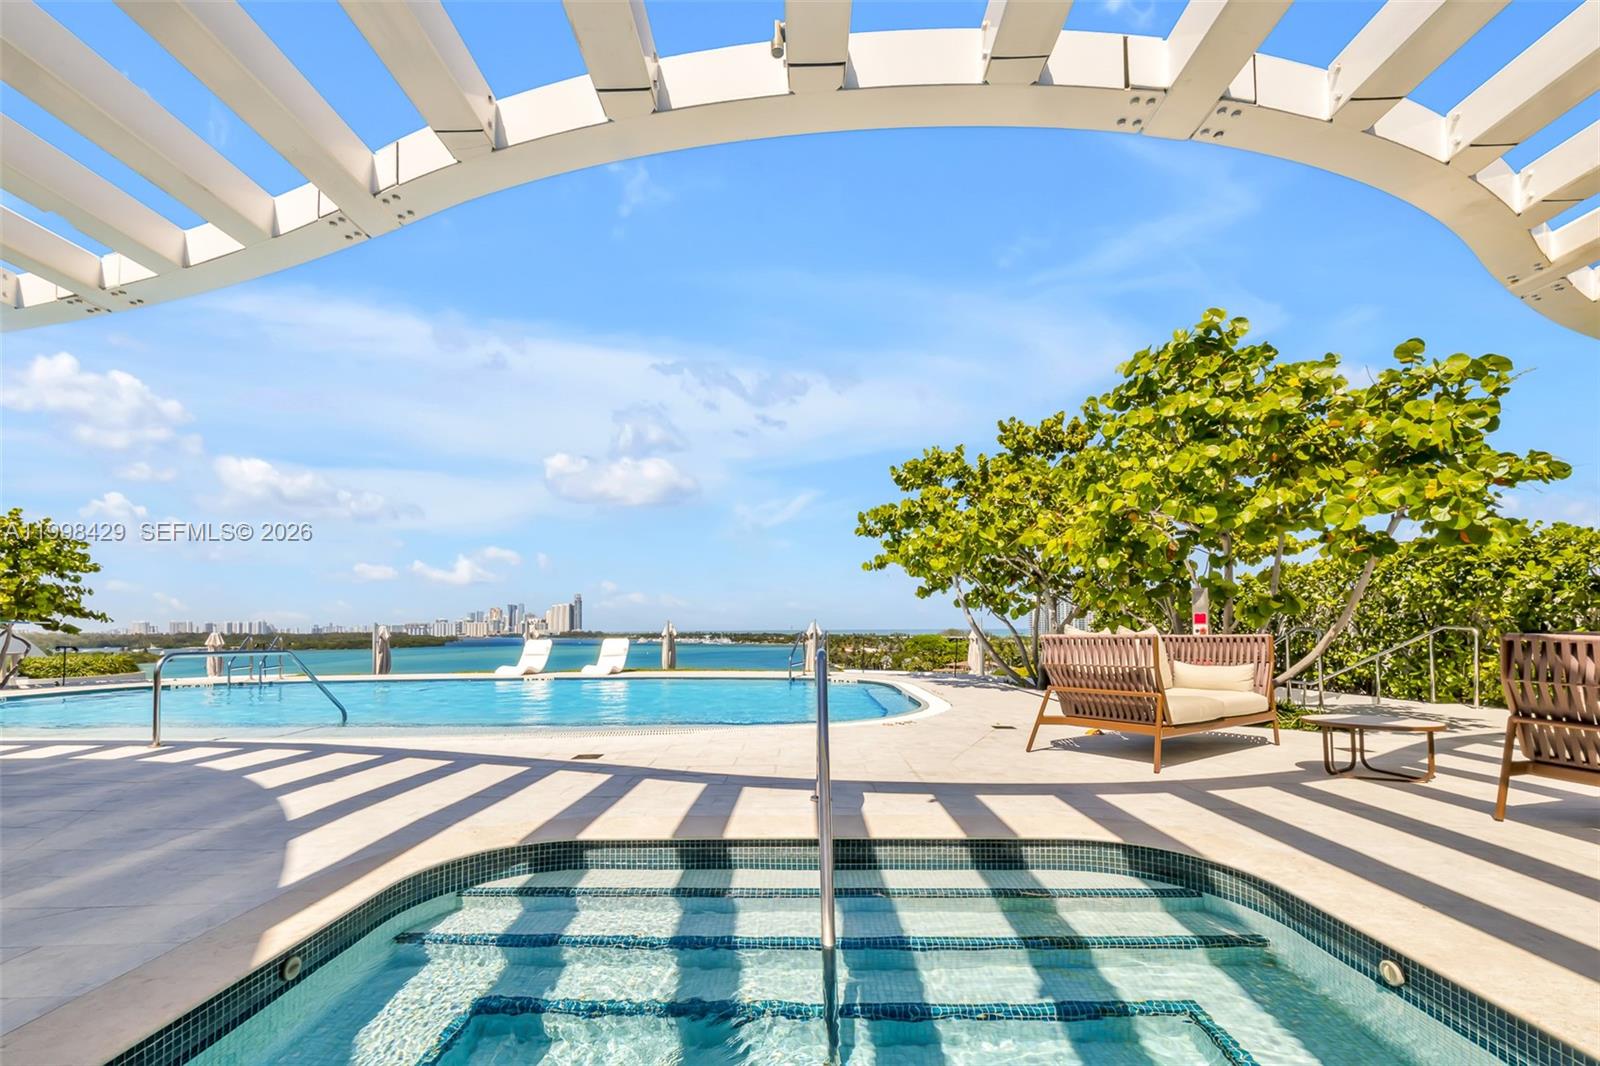
Rooftop pool and spa beneath a pergola, with water and distant city views.
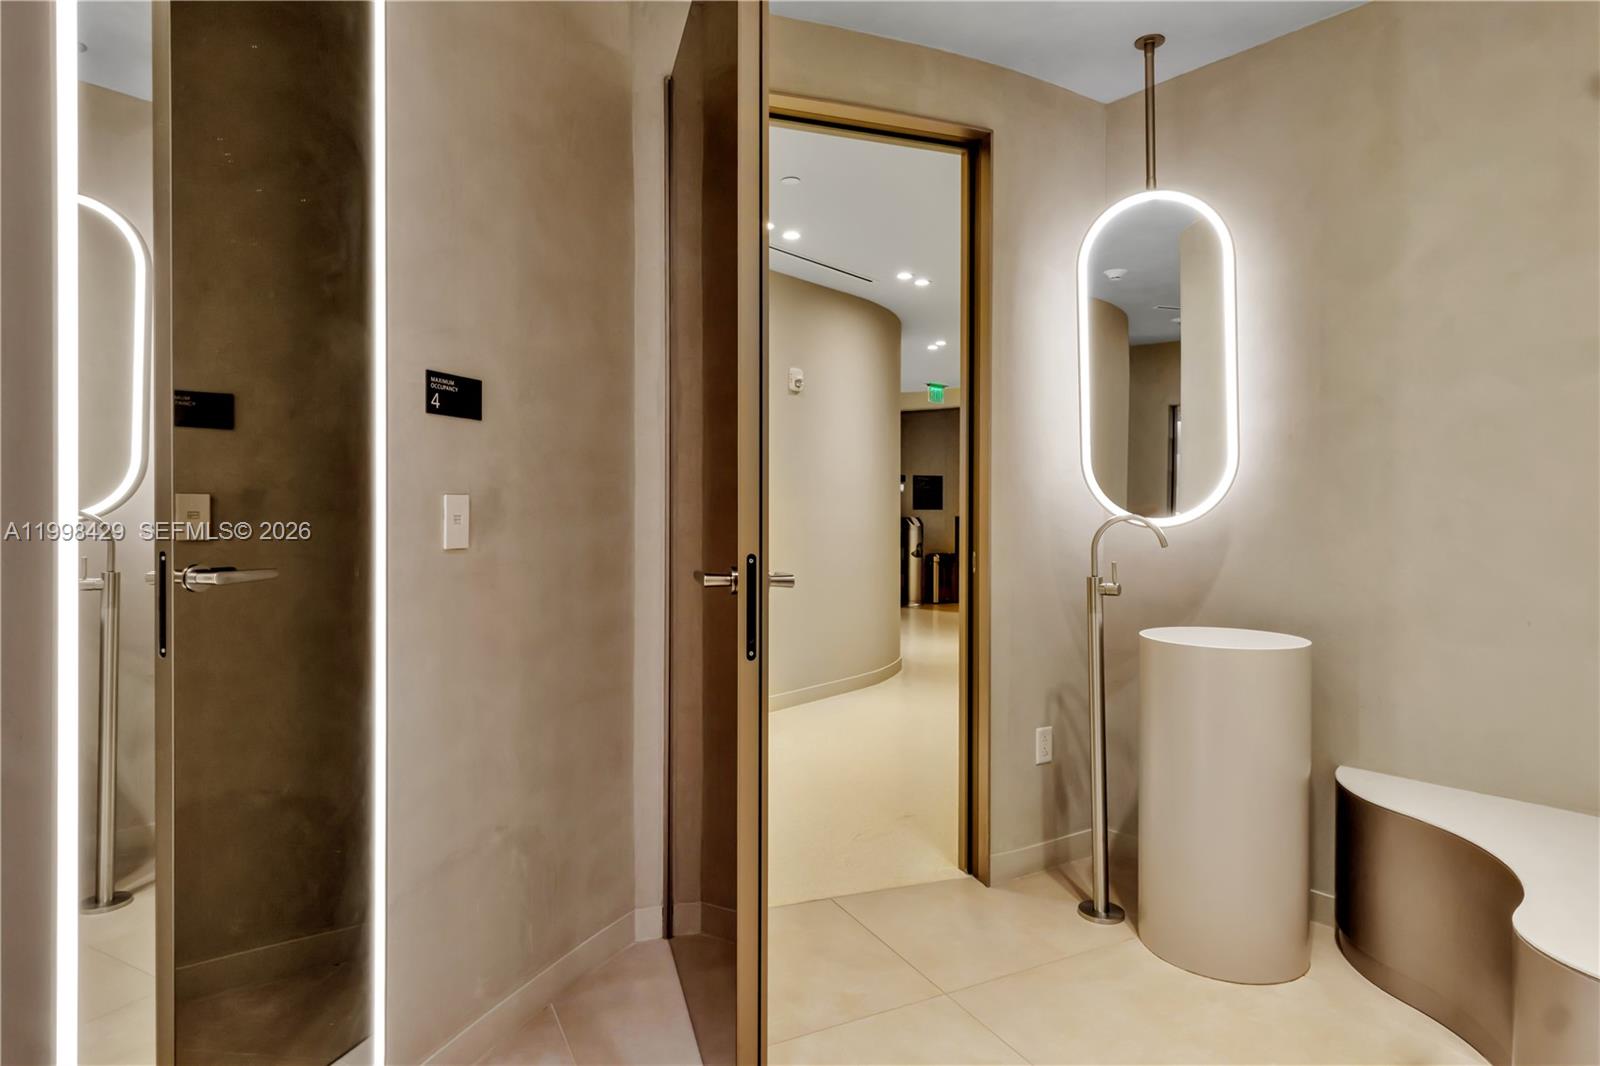
Modern bathroom with a glass shower, illuminated oval mirror, and cylindrical pedestal sink.
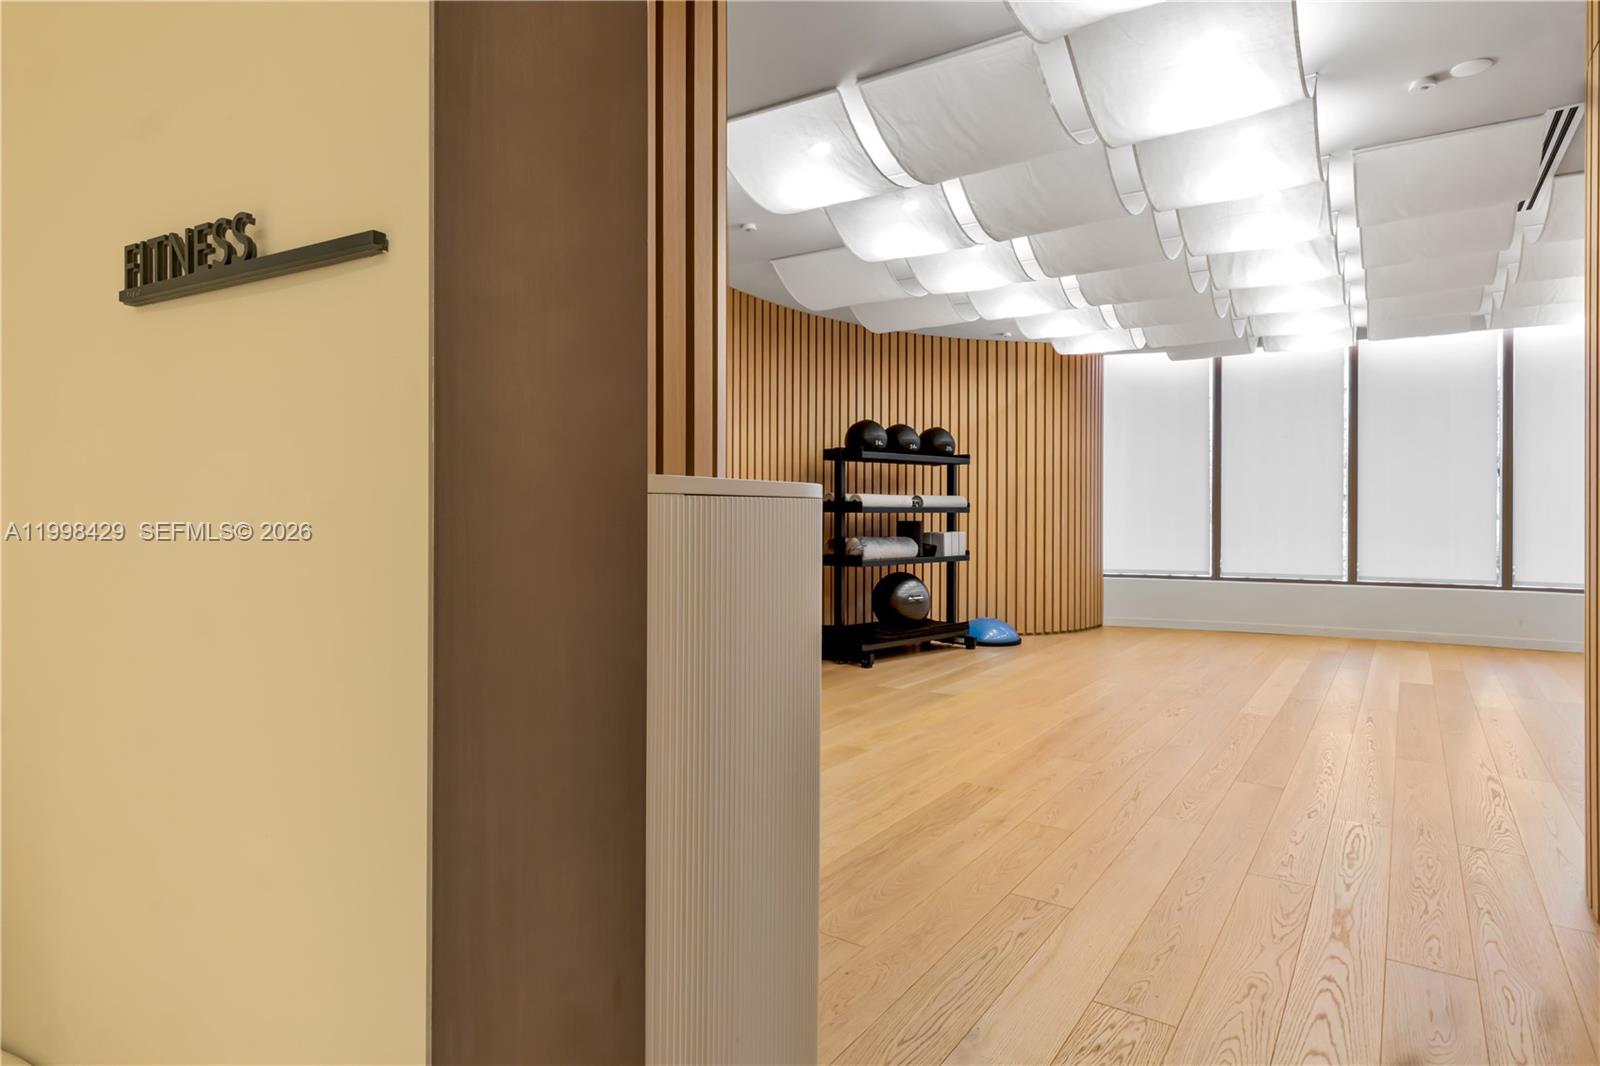
Fitness studio with pale wood floors, sculptural ceiling panels, and exercise equipment beside a wood-slat wall.
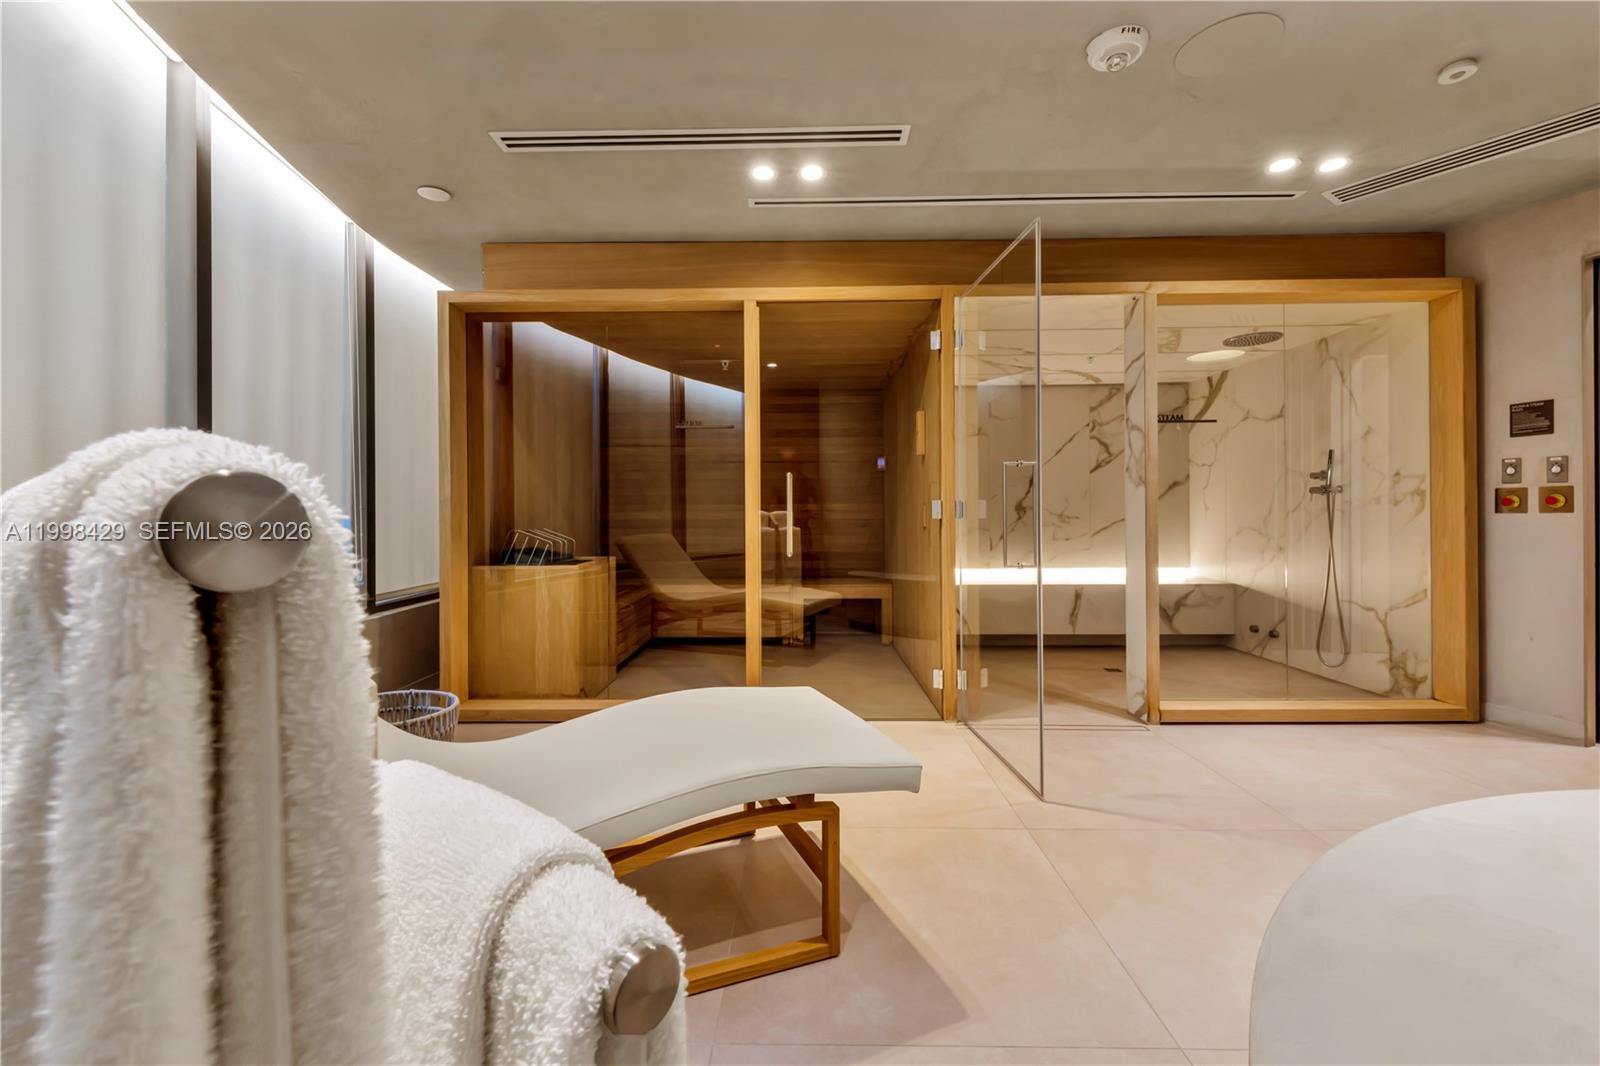
Spa with a wood-lined sauna, marble steam shower, and white relaxation loungers.
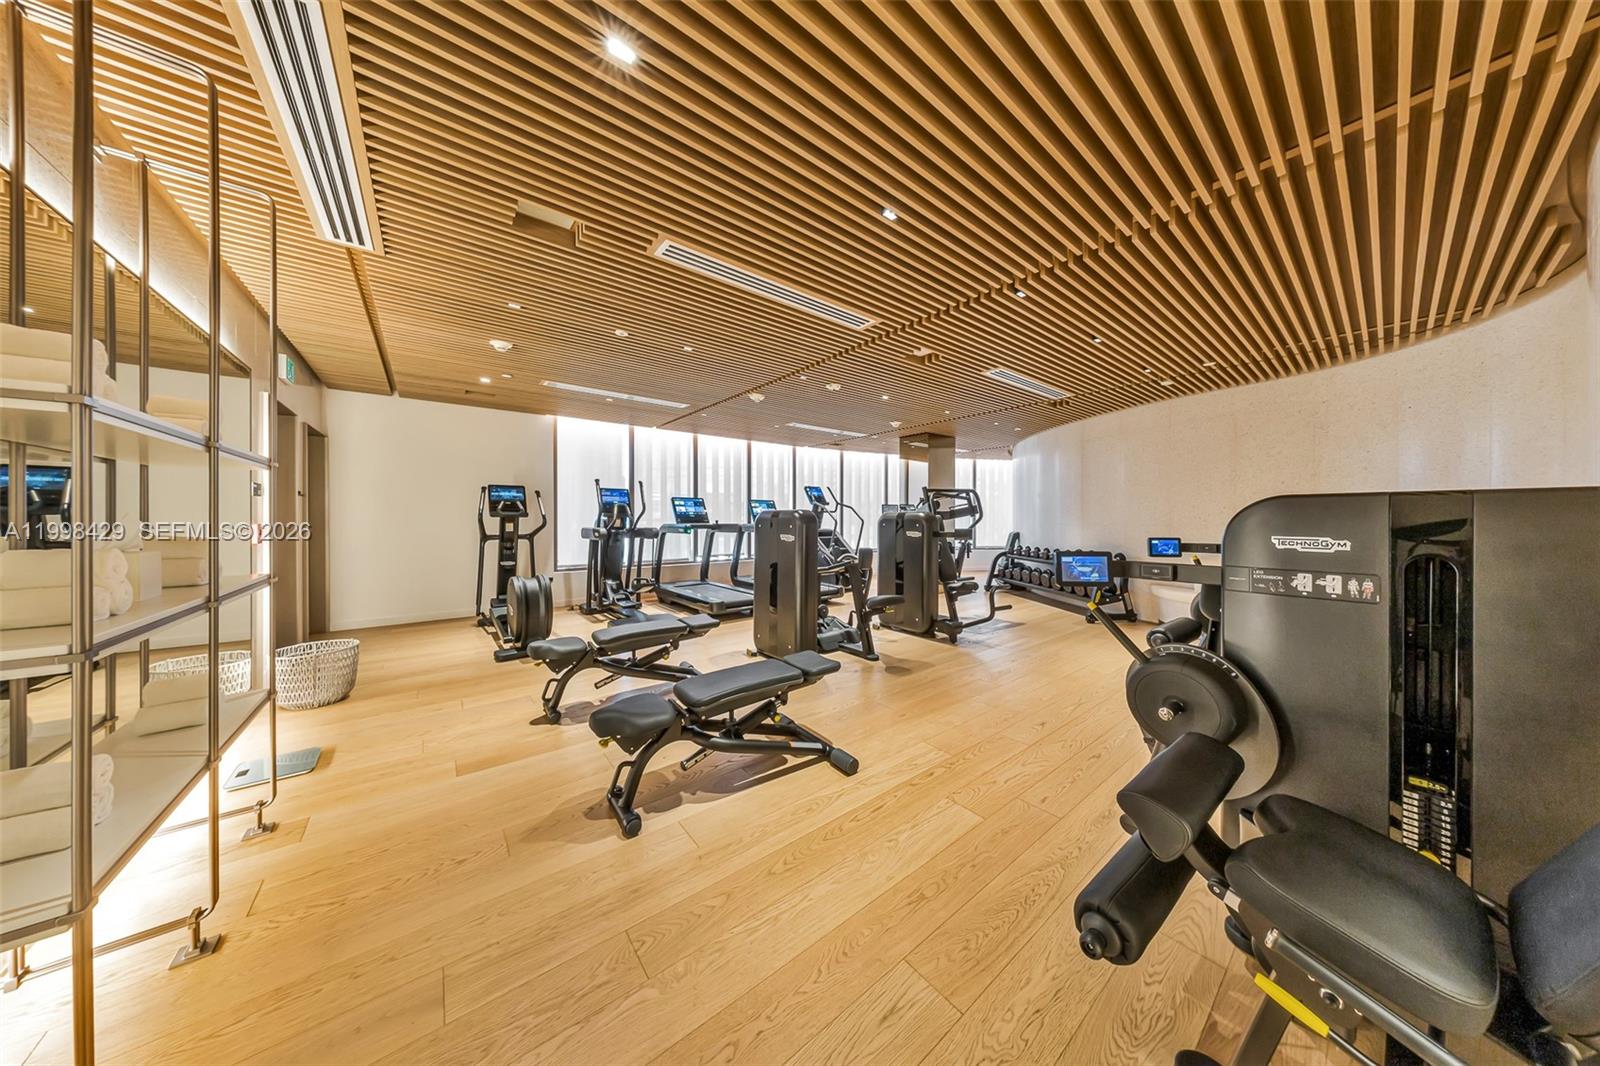
Modern fitness room with Technogym equipment, light wood flooring, and a dramatic slatted ceiling.
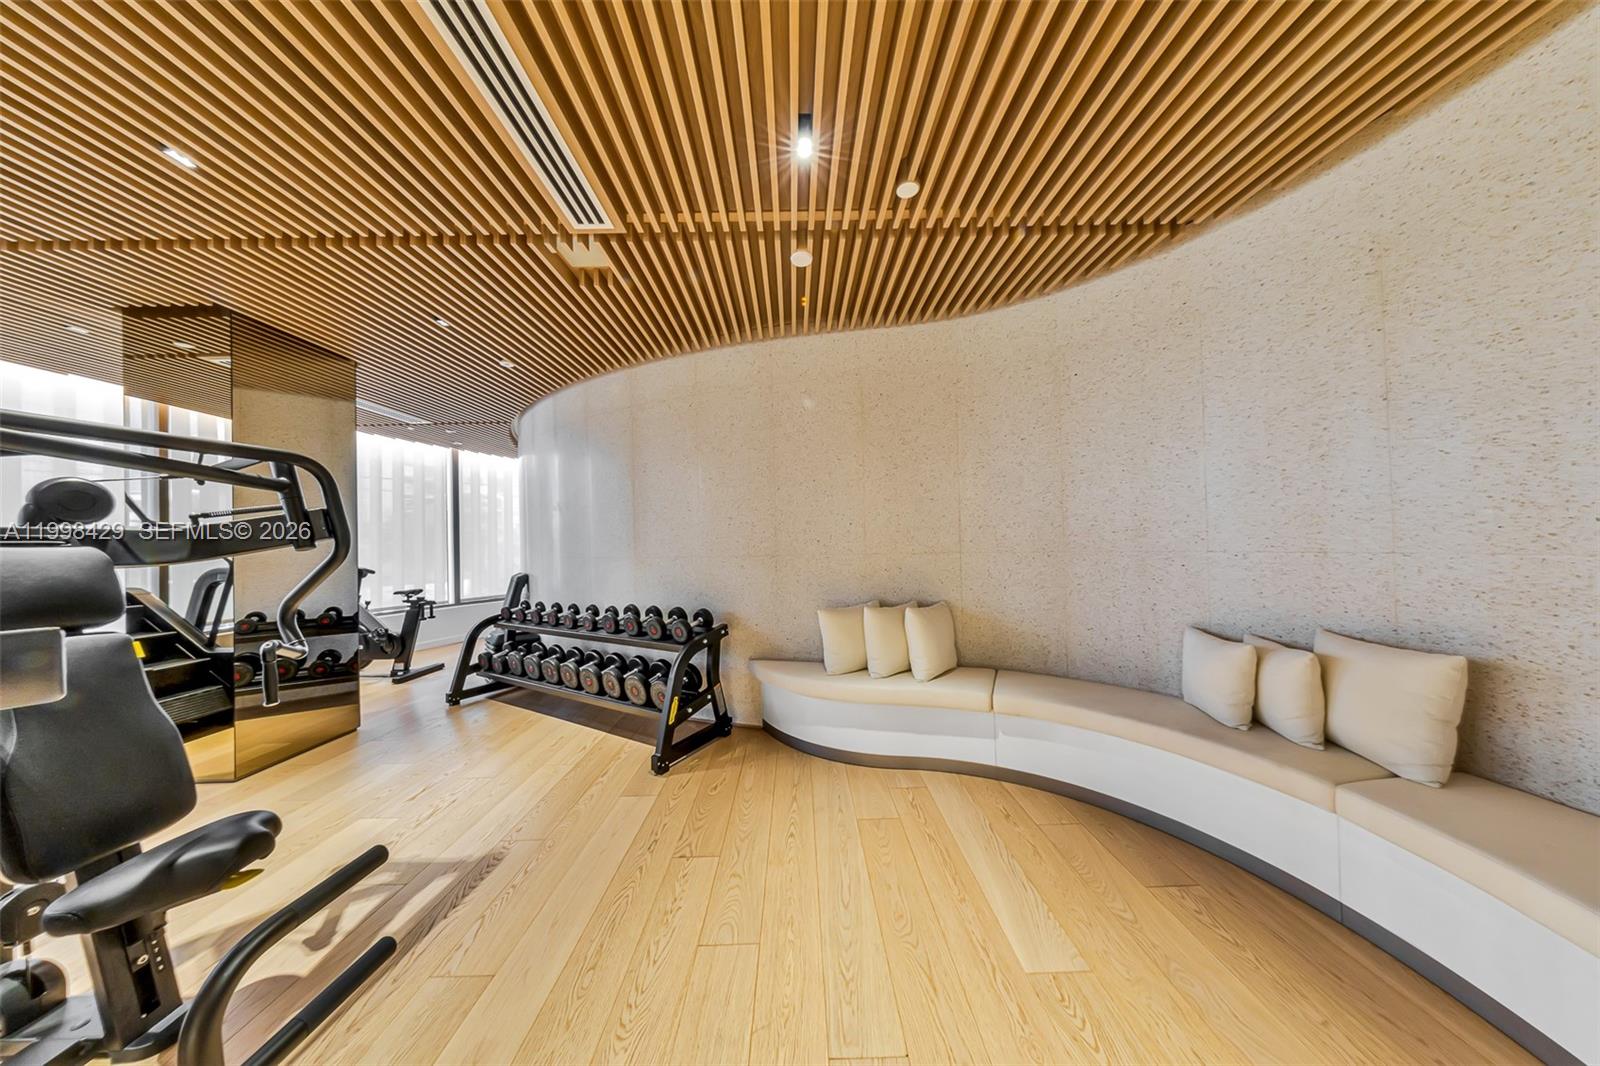
Modern fitness room with dumbbell racks, exercise machines, and a curved cushioned bench beneath a wood-slat ceiling.
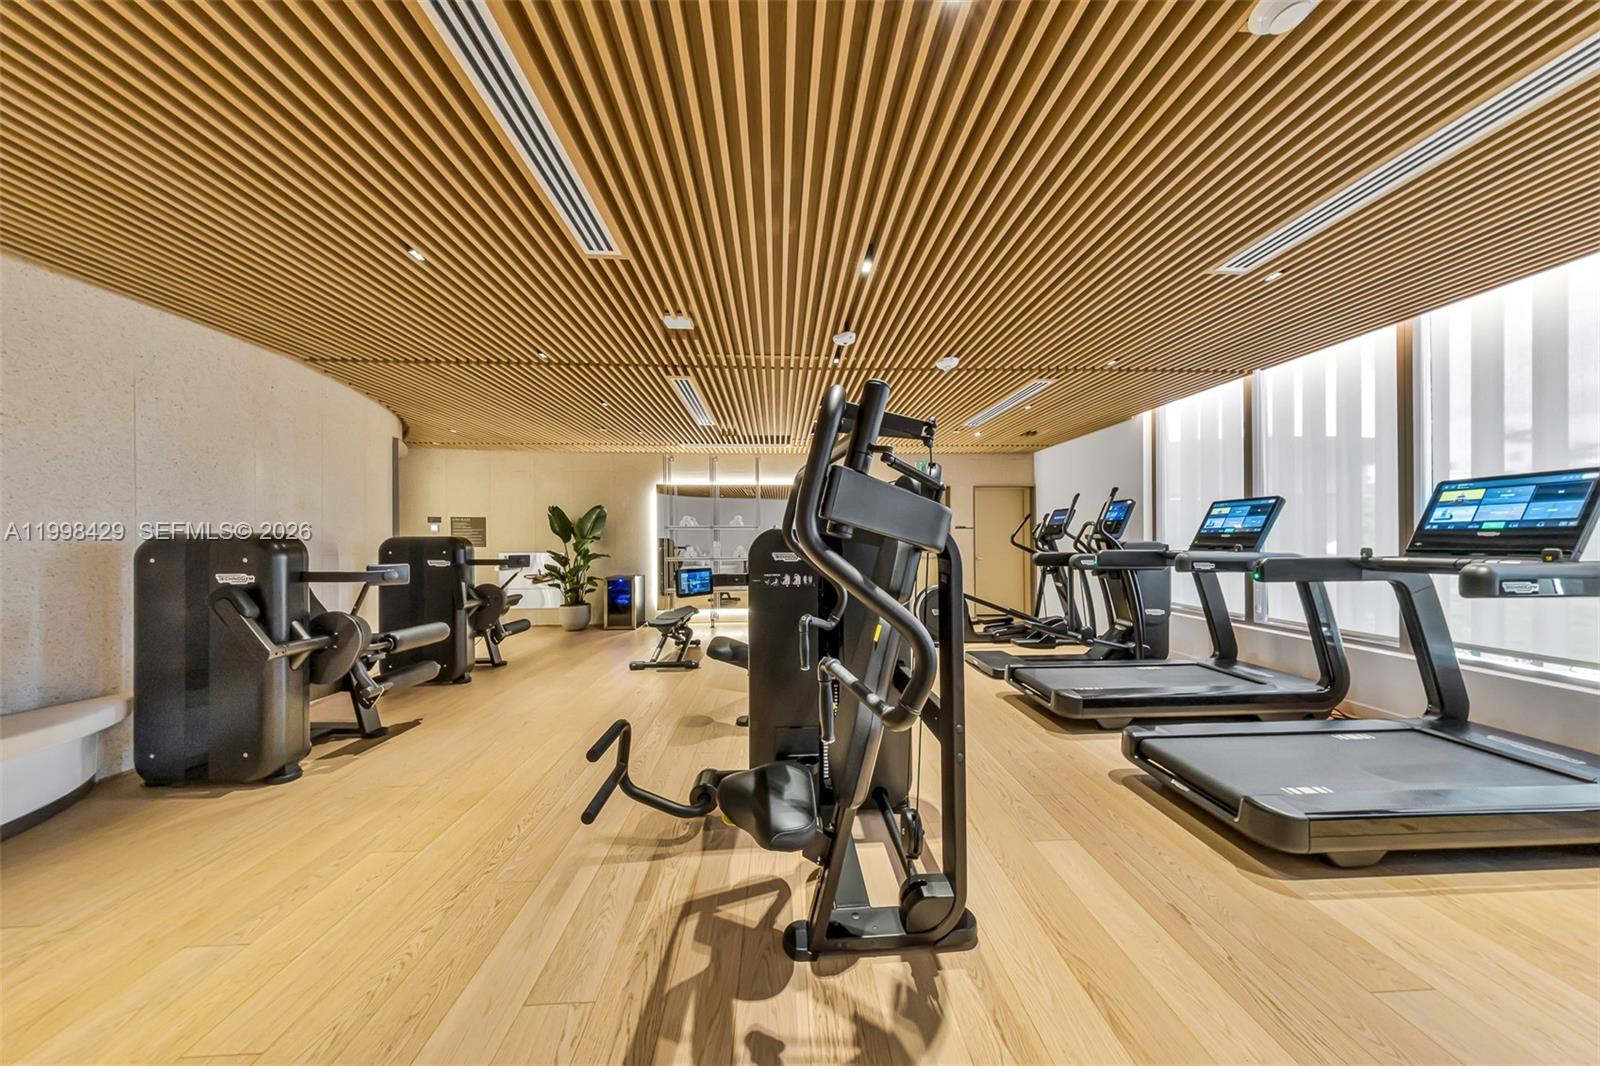
Modern fitness room with treadmills by tall windows and weight machines beneath a slatted wood ceiling.
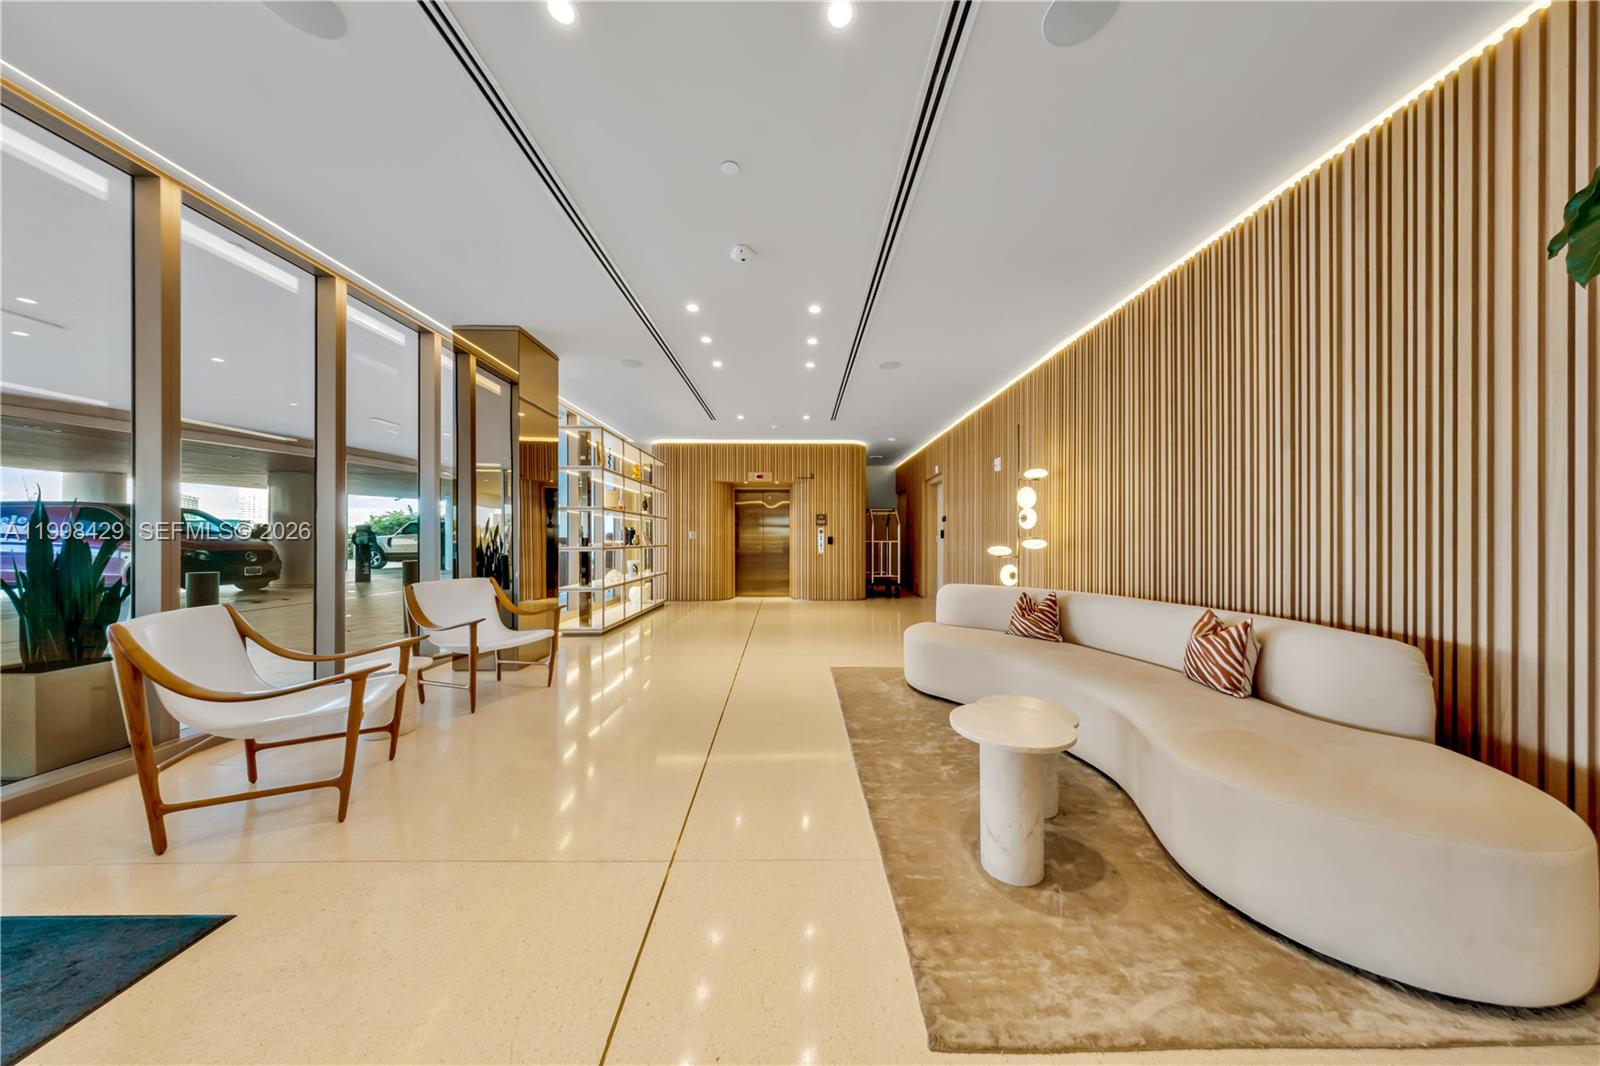
Modern lobby with a curved white sofa, lounge chairs, and illuminated wood-slat walls.
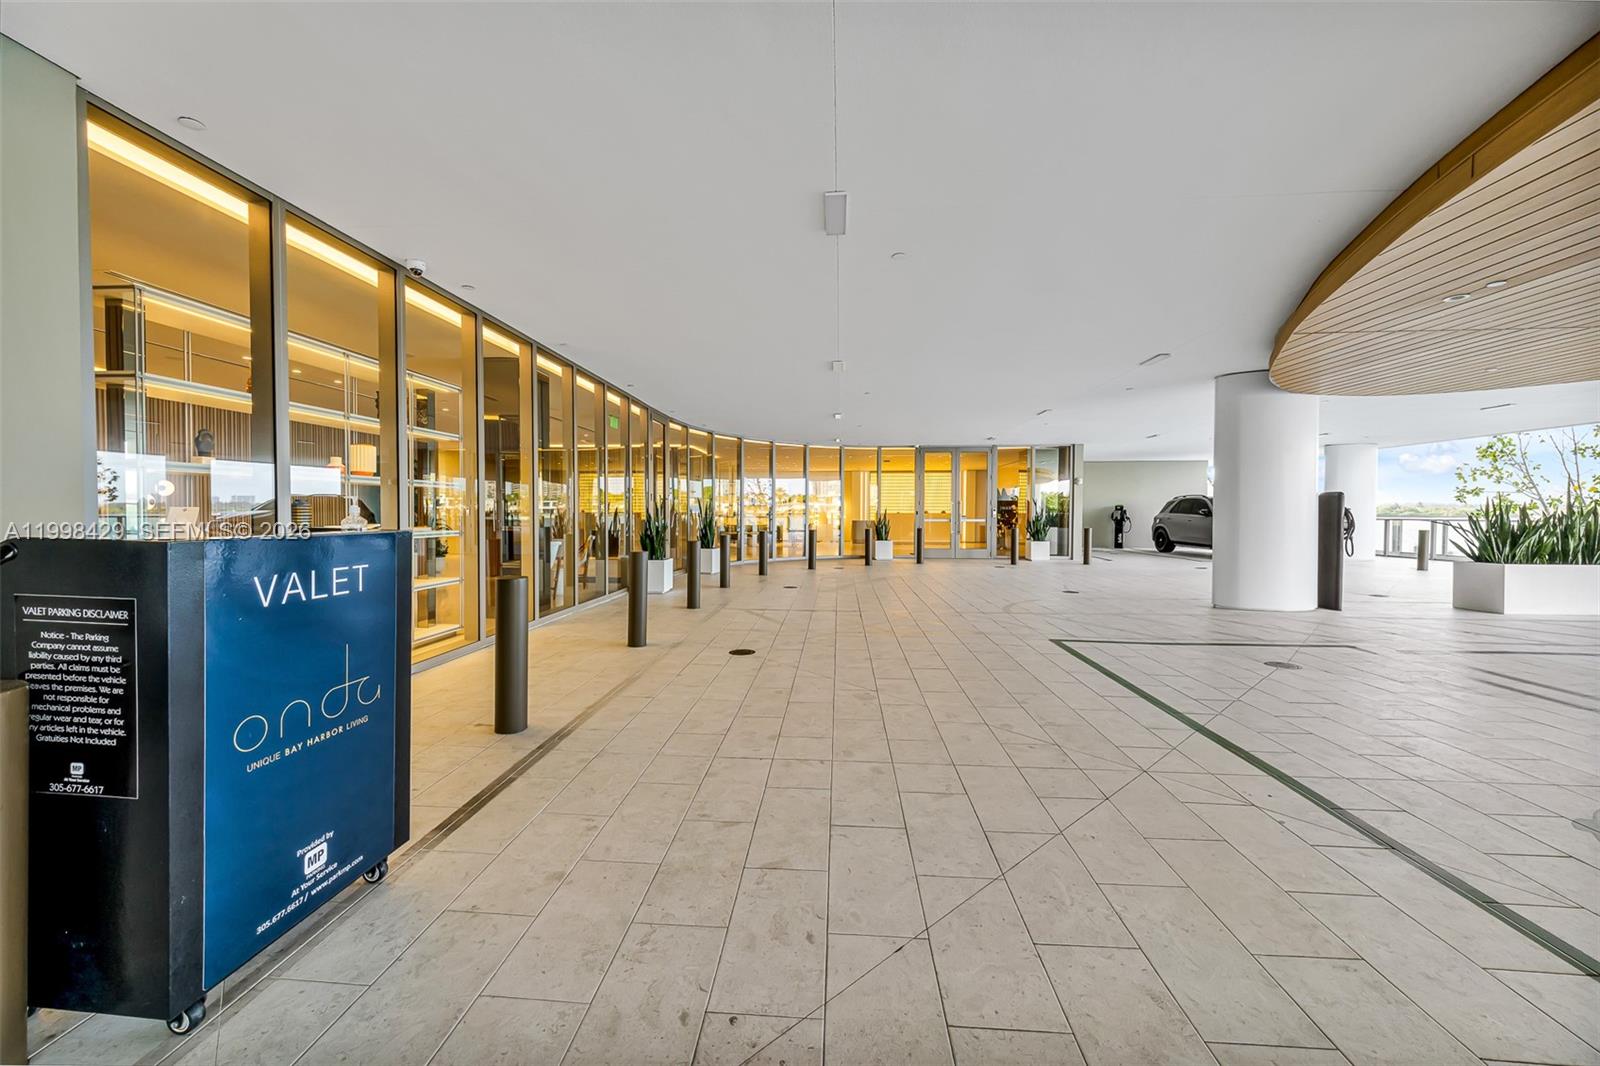
Modern building’s covered valet entrance with a glass lobby, tiled driveway, planters, and a blue valet sign.
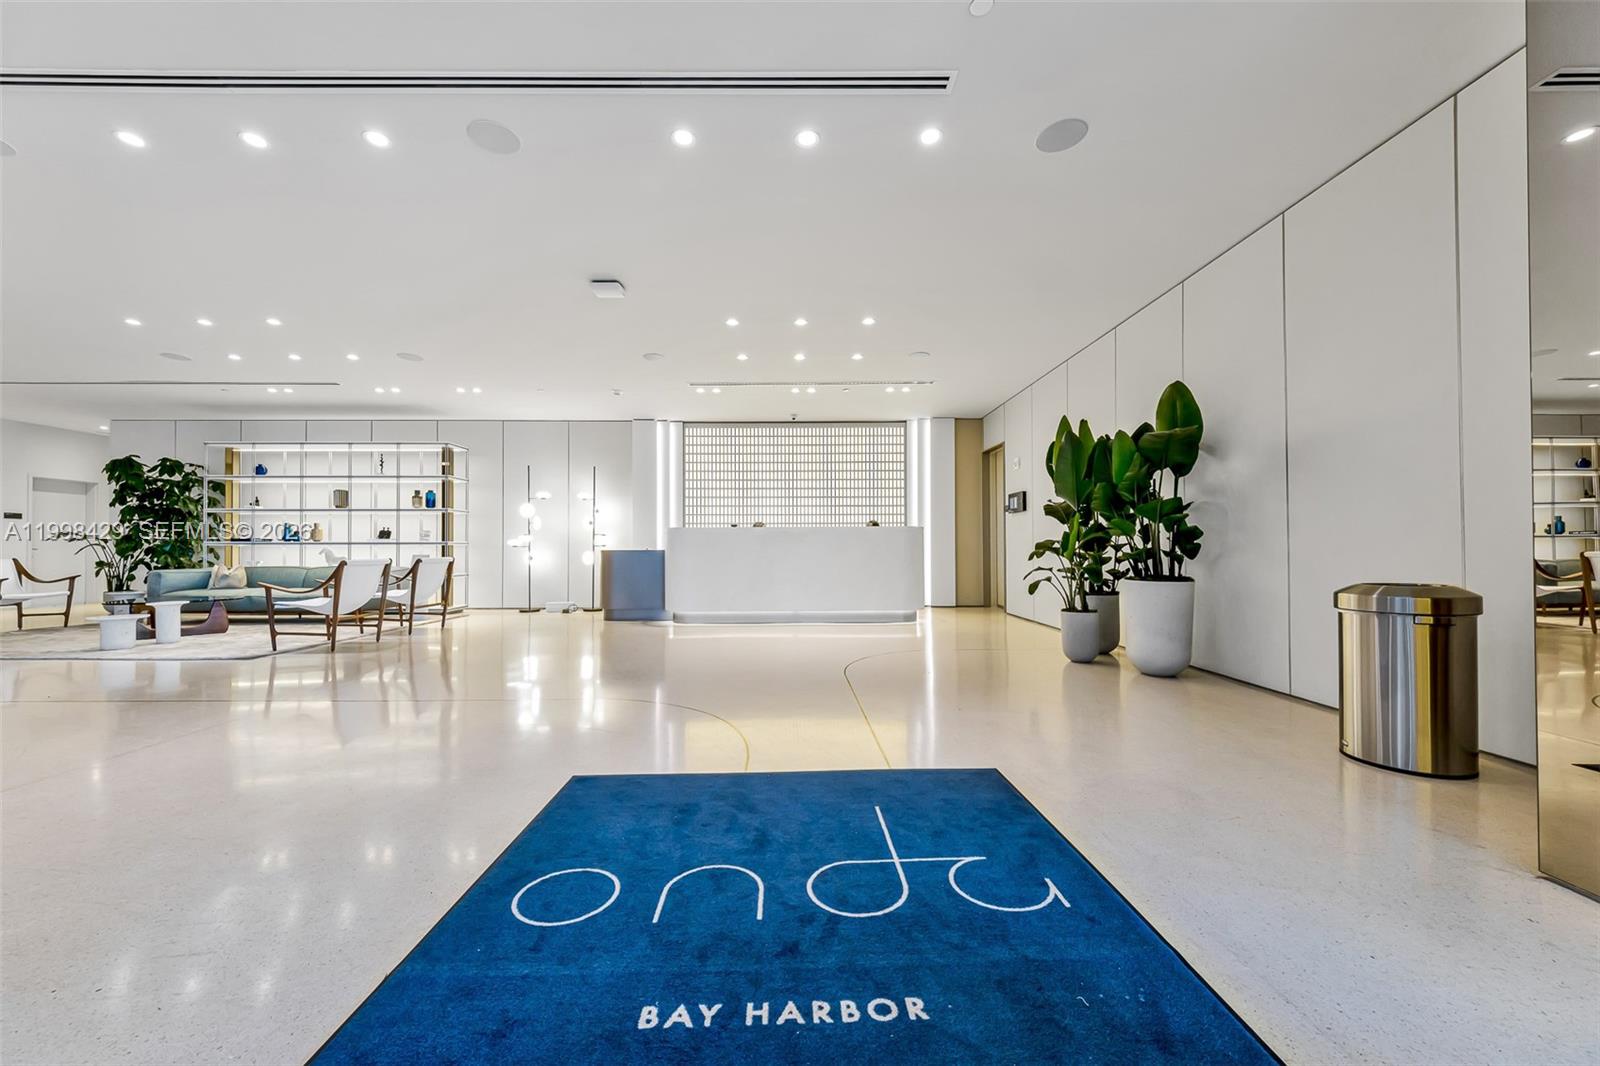
Modern condominium lobby with a white reception desk, lounge seating, and a blue Bay Harbor rug.
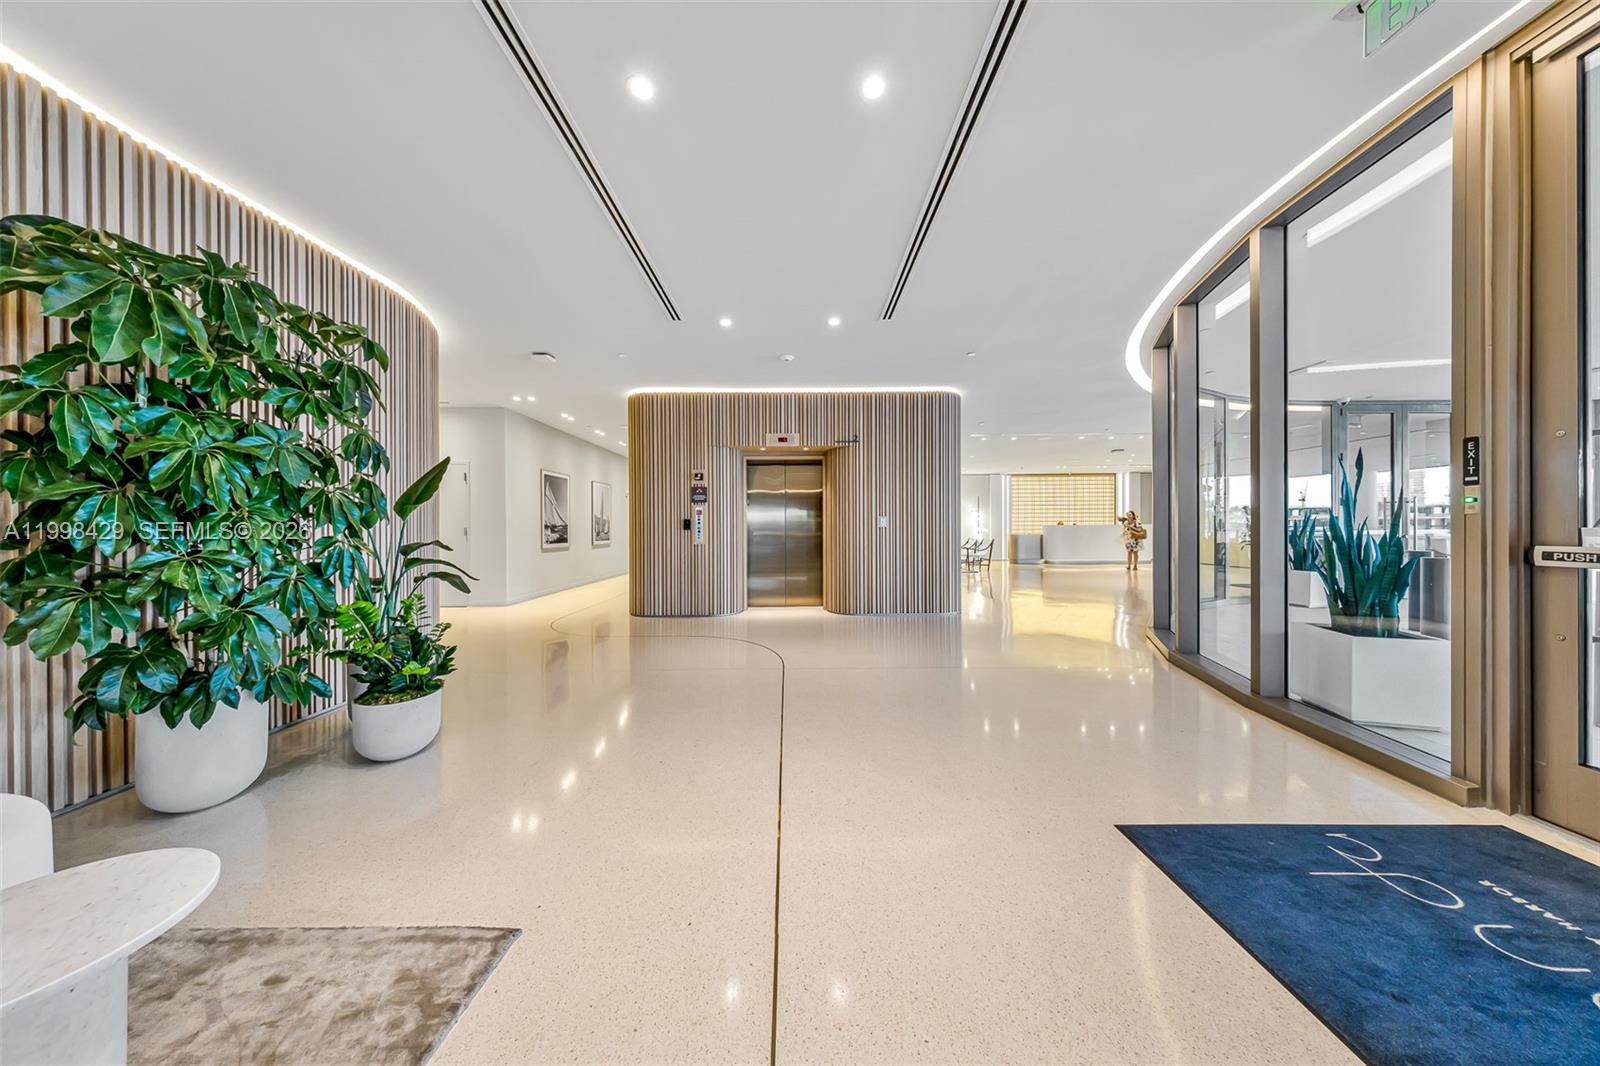
Modern lobby with a central elevator, curved wood-slat walls, and large potted plants.
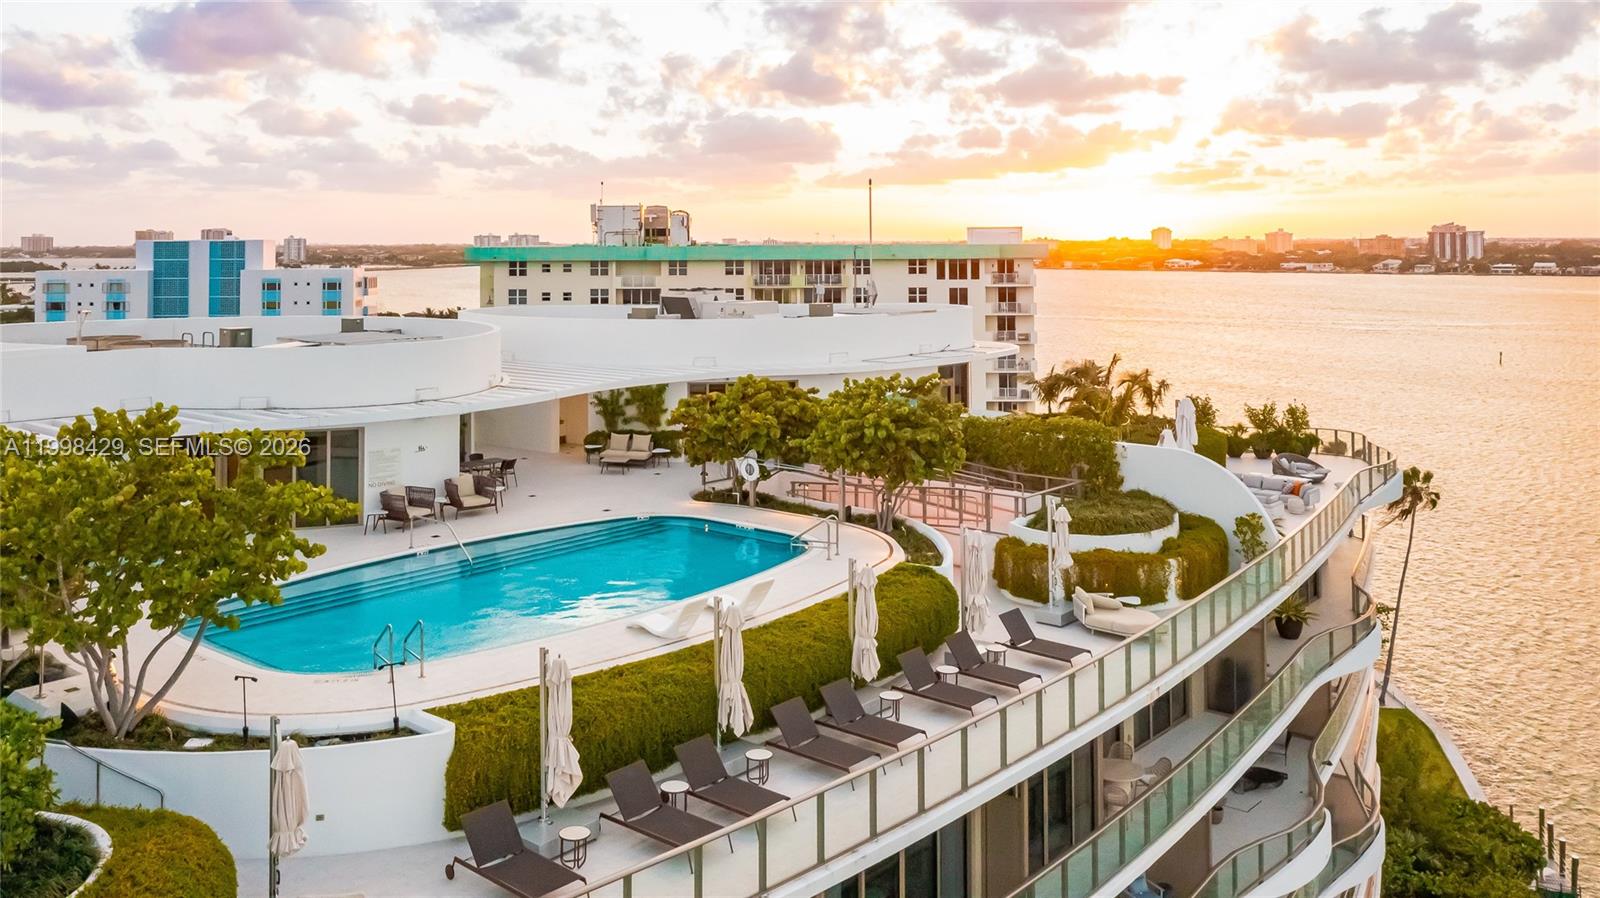
Waterfront condominium rooftop pool and sun deck overlooking the bay at sunset.
Aerial view of a curved condominium with glass balconies, landscaped lawn, palm trees, and outdoor seating.
Curved waterfront condominium with glass balconies, a landscaped lawn courtyard, and outdoor seating.
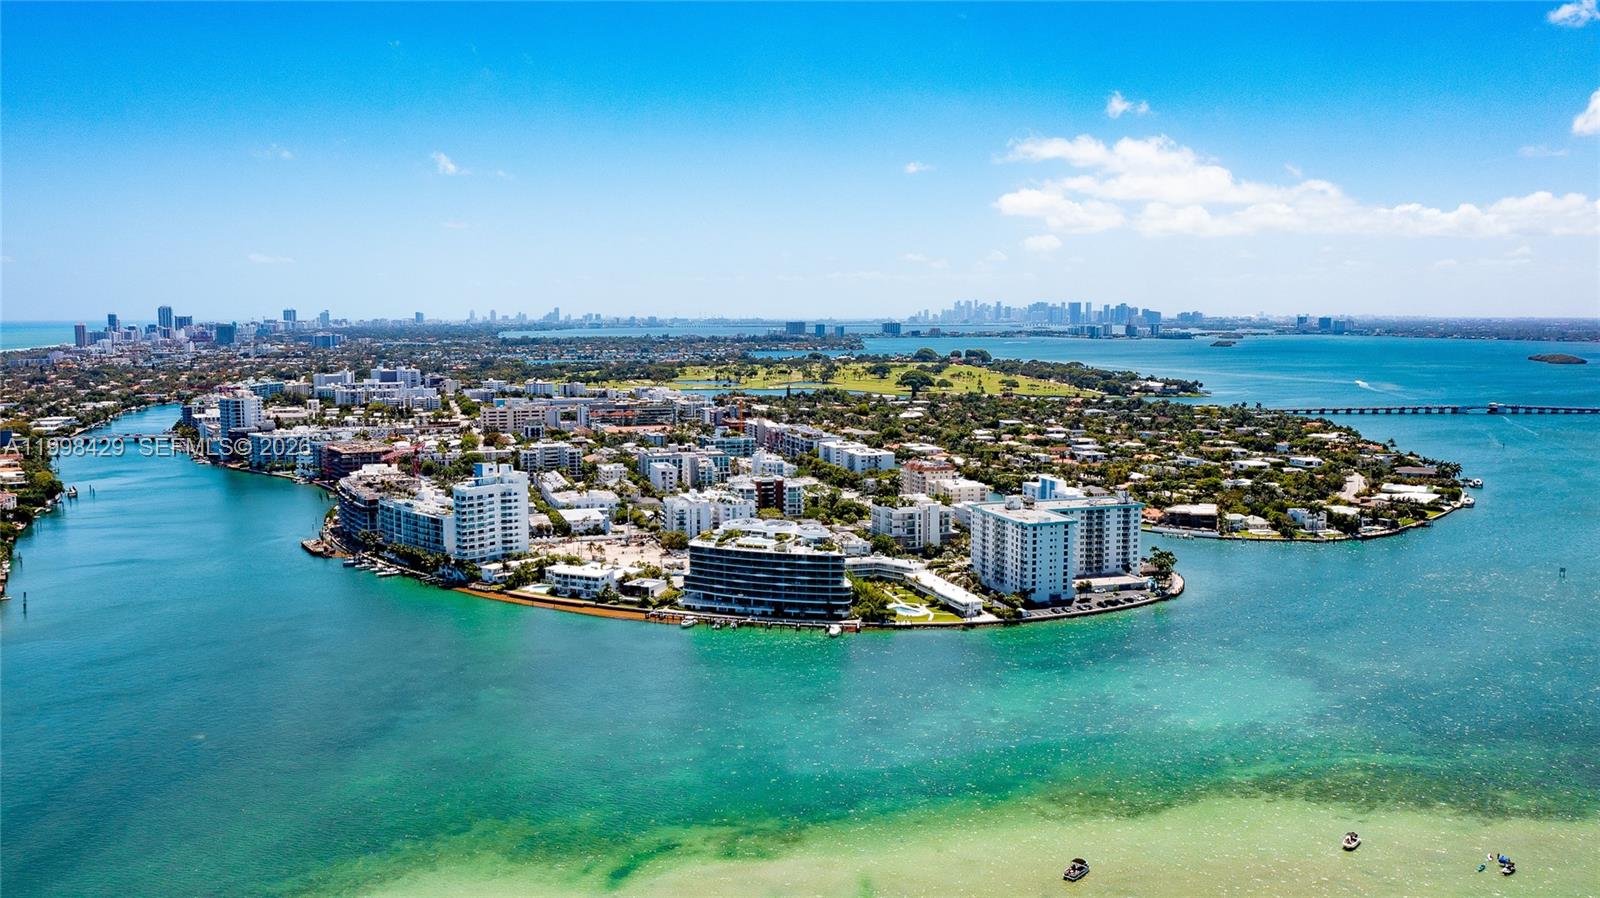
Aerial view of waterfront condos on a peninsula, with turquoise bay and distant city skyline.
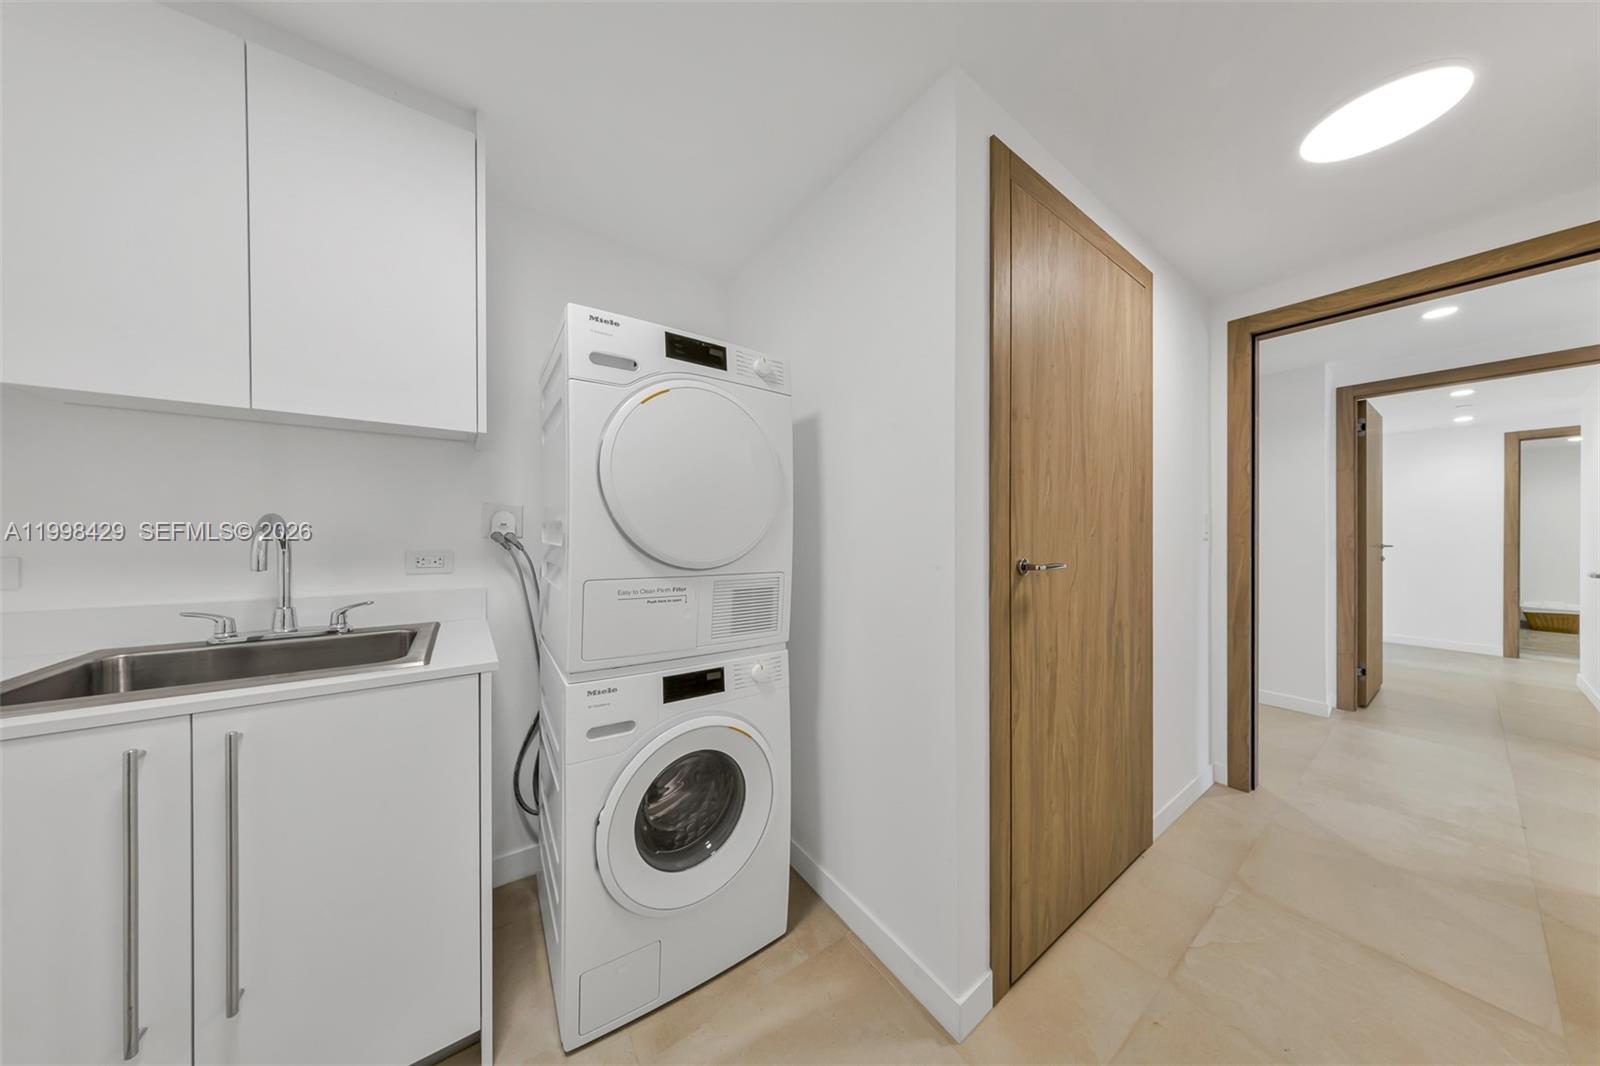
Laundry room with stacked washer and dryer beside a stainless-steel utility sink and white cabinets.
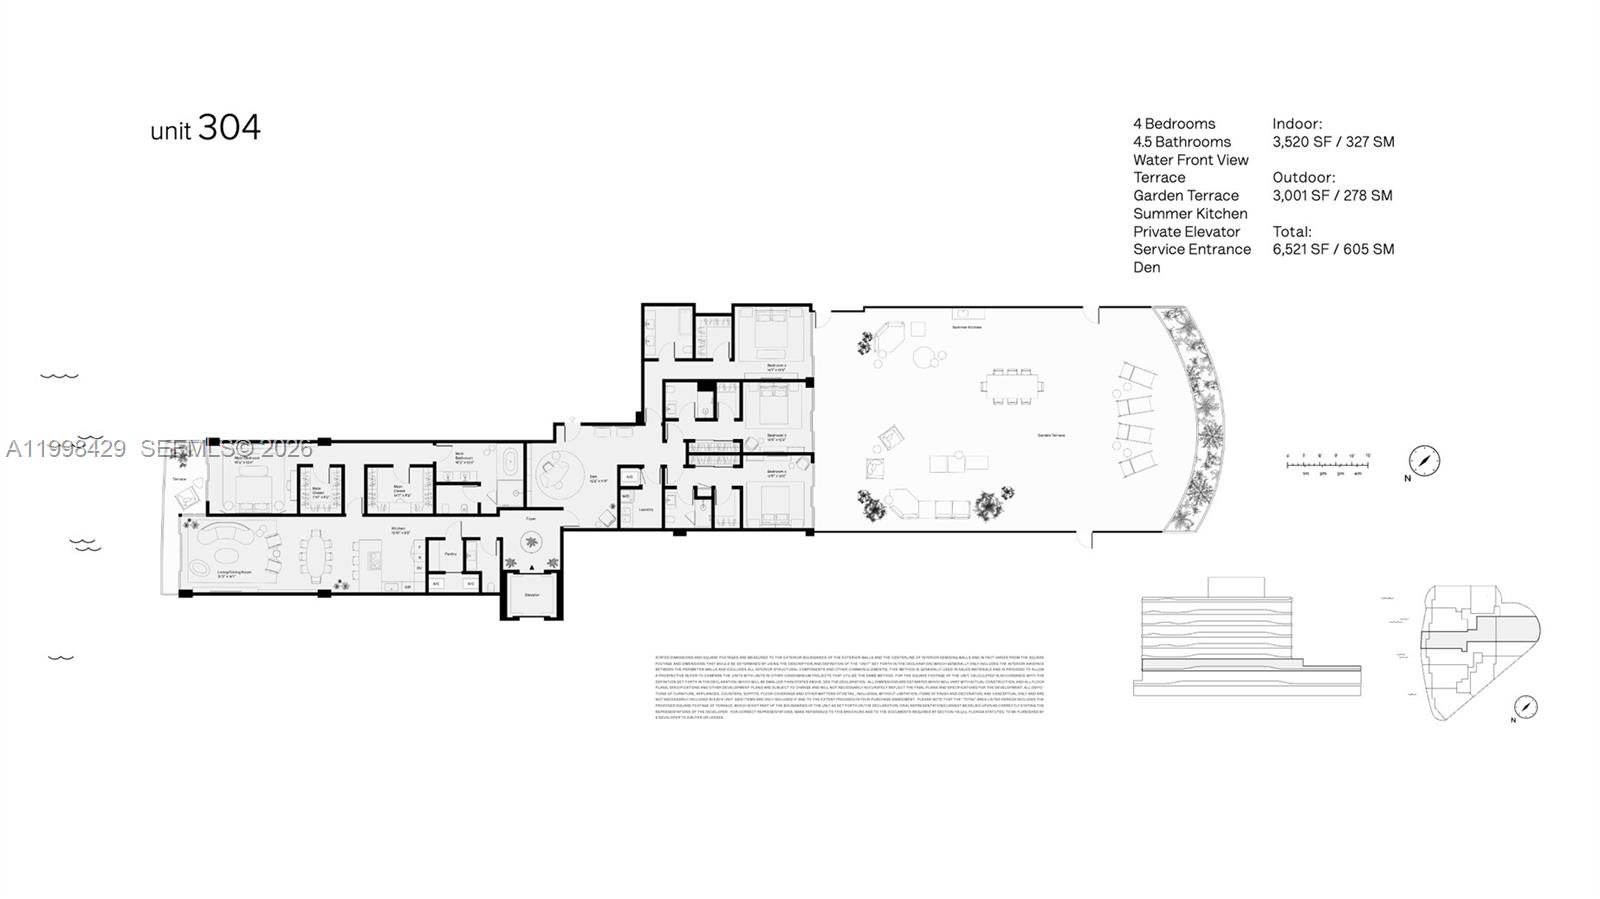
Unit 304 floor plan with four bedrooms and a large furnished waterfront garden terrace.
SEE ALL PHOTOS
Waterfront condominium with curved balconies beside a blue waterway and distant high-rise skyline.
Aerial view of a curved condominium building, with unit 304 outlined around its private lawn.
Apartment balcony overlooking turquoise bay water, boat docks, and a distant shoreline.
Rooftop swimming pool overlooking turquoise waterways and a distant skyline, with white loungers and umbrellas.
Building lobby with a large figurative mural beside a gold elevator.
Living room with a red leather sectional and floor-to-ceiling windows overlooking the water.
Waterfront living room with a red leather sectional and floor-to-ceiling windows overlooking the water.
Modern kitchen with a large wood-paneled island, marble counters, white cabinets, and illuminated wood shelving.
Modern kitchen and dining area with a marble island, opening to windows overlooking the water.
Modern built-in kitchen bar with illuminated wood shelving, marble counter, and bay water views.
Dining room with a long wood table and rust-colored chairs beside a bright modern kitchen.
Bedroom with a white bed and sliding glass doors overlooking turquoise water.
Modern bathroom with double vessel sinks, a floating wood vanity, and a glass-enclosed marble shower.
Marble bathroom with a soaking tub, wood-front surround, and glass-enclosed walk-in shower.
Living room with orange sofa, yellow accent chair, colorful artwork, and large-screen television.
Bedroom with two beds and woven rugs, opening through sliding glass doors to a sunny terrace.
Bathroom vanity with twin vessel sinks, light wood cabinetry, and an orchid centerpiece.
Staged bedroom with two beds and sliding doors opening onto a sunny terrace.
Modern bathroom with a wood vanity, vessel sink, and marble-tiled shower beside a bathtub.
Bedroom with two twin beds and sliding glass doors opening onto a sunny terrace.
Modern marble bathroom with a wood vanity, vessel sinks, and glass-enclosed shower.
Outdoor terrace with pale tile, a dining set, loungers, and palm trees beneath a curved canopy.
Outdoor dining terrace with a long table under an umbrella and curved cushioned benches.
Tiled outdoor terrace with a tall hedge, palm trees, and apartment buildings beyond.
Rooftop terrace with umbrella-shaded seating, green turf, an outdoor grill, and a hanging swing.
Spacious tiled terrace with a dining set, lounge chairs, and a curved white canopy.
Furnished rooftop terrace with a covered lounge, dining area, chaise lounges, and palm trees beyond the wall.
Rooftop pool and spa beneath a pergola, with water and distant city views.
Modern bathroom with a glass shower, illuminated oval mirror, and cylindrical pedestal sink.
Fitness studio with pale wood floors, sculptural ceiling panels, and exercise equipment beside a wood-slat wall.
Spa with a wood-lined sauna, marble steam shower, and white relaxation loungers.
Modern fitness room with Technogym equipment, light wood flooring, and a dramatic slatted ceiling.
Modern fitness room with dumbbell racks, exercise machines, and a curved cushioned bench beneath a wood-slat ceiling.
Modern fitness room with treadmills by tall windows and weight machines beneath a slatted wood ceiling.
Modern lobby with a curved white sofa, lounge chairs, and illuminated wood-slat walls.
Modern building’s covered valet entrance with a glass lobby, tiled driveway, planters, and a blue valet sign.
Modern condominium lobby with a white reception desk, lounge seating, and a blue Bay Harbor rug.
Modern lobby with a central elevator, curved wood-slat walls, and large potted plants.
Waterfront condominium rooftop pool and sun deck overlooking the bay at sunset.
Aerial view of a curved condominium with glass balconies, landscaped lawn, palm trees, and outdoor seating.
Curved waterfront condominium with glass balconies, a landscaped lawn courtyard, and outdoor seating.
Aerial view of waterfront condos on a peninsula, with turquoise bay and distant city skyline.
Laundry room with stacked washer and dryer beside a stainless-steel utility sink and white cabinets.
Unit 304 floor plan with four bedrooms and a large furnished waterfront garden terrace.
For Sale

1135 103rd St # 304

1135 103rd St # 304, Bay Harbor Islands, FL 33154

$4,695,000
Residence 304 at Onda is the only residence in the building featuring an extraordinary 3,001 SF private terrace. Part of an exclusive collection of just 41 bayfront homes in Bay Harbor Islands, Onda is designed by Arquitectonica and developed by Valerio Morabito and Ugo Colombo. This newly completed building sits at the edge of the island, offering a prime vantage point.

The residence features a fully equipped Snaidero kitchen with top-of-the-line Miele appliances, Statuarietto marble bathrooms, private elevator access, and a service entrance. Floor-to-ceiling impact windows open to the expansive terrace, creating seamless indoor-outdoor living. The unit includes 2 assigned parking spaces and 1 private storage unit.

Onda offers a full suite of amenities including a waterfront pool, Technogym fitness center, wellness spa, EV charging stations, and 24-hour valet. Ideally located just moments from Bal Harbour Shops, The Surf Club, and the beach, Residence 304 presents a truly unique opportunity within one of Bay Harbor Islands' most coveted waterfront addresses.

4
beds

5
baths

3,328 Sq.Ft. LIVING AREA

Aerial view of a curved condominium building, with unit 304 outlined around its private lawn.

Schedule a Showing

I would love to show you our beautiful property. Please select your preferred date and time below. I will be in touch shortly to confirm your appointment.

Schedule a Showing

I would love to show you our beautiful property. Please select your preferred date and time below. I will be in touch shortly to confirm your appointment.
Thank you for your interest in 1135 103rd St # 304, Bay Harbor Islands, FL 33154. We are reviewing your request and will be in touch shortly!
Ana Leighton

Ana Leighton

Features & Amenities

Interior

  • total bedrooms4
  • Total bathrooms5
  • full bathrooms4
  • half bathroom1
  • Flooring Marble
  • APPLIANCES Dishwasher, Disposal, Dryer, Ice Maker, Microwave, Electric Range, Refrigerator, Self Cleaning Oven, Wall Oven, Washer
  • other interior Features Cooking Island, Elevator, Split Bedroom, Volume Ceilings, Walk-In Closet(s), Den/Library/Office, Storage

Area & Lot

  • Status For Sale
  • Living Area3,328 Sq.Ft.
  • Total Area3,328 Sq.Ft.
  • MLS® IDA11998429
  • TypeCondo
  • YEAR BUILT2024
  • Water FrontageOcean Access
  • View DescriptionBay, Skyline
  • Elementary SchoolRuth K. Broad Bay Harbor K-8
  • Middle SchoolRuth K. Broad Bay Harbor K-8
  • High SchoolMiami Beach

Exterior

  • STORIES8
  • Garage Space2.0
  • parkingAssigned, Covered, Valet
  • HEAT TYPEHeat Pump/Reverse Cycle
  • AIR CONDITIONINGCentral Air
  • HOA AmenitiesBike Storage, Elevator(s), Exercise Room, Storage, Marina, Pool, Sauna, Spa/Hot Tub
  • security FeaturesSmoke Detector, Elevator Secure, Card Entry, Lobby Secured
  • other exterior FeaturesEast Of Us 1

Financial

  • Sales Price$4,695,000
  • Real Estate Tax $56,367/yr
  • HOA $7,202/mo
View Virtual Tour

Mortgage Calculator

Estimate your monthly mortgage payment, including the principal and interest, property taxes, and HOA. Adjust the values to generate a more accurate rate.
All estimates are provided for informational purposes only. Actual amounts may vary.
$0,000 Your Payment 20 15 65
$0,000 Your Payment

Work With Ana

Ana devotes her knowledge and uncompromising allegiance to her buyers and sellers, which is core to her values and continues to motivate her on a daily basis. Contact Ana directly.

Follow Ana on Instagram