13742 NW 18th Ct
13742 NW 18th Ct
13742 NW 18th Ct
13742 NW 18th Ct
13742 NW 18th Ct
13742 NW 18th Ct
13742 NW 18th Ct
13742 NW 18th Ct
13742 NW 18th Ct
13742 NW 18th Ct
13742 NW 18th Ct
13742 NW 18th Ct
13742 NW 18th Ct
13742 NW 18th Ct
13742 NW 18th Ct
13742 NW 18th Ct
13742 NW 18th Ct
13742 NW 18th Ct
13742 NW 18th Ct
13742 NW 18th Ct
13742 NW 18th Ct
13742 NW 18th Ct
13742 NW 18th Ct
13742 NW 18th Ct
13742 NW 18th Ct
13742 NW 18th Ct
13742 NW 18th Ct
13742 NW 18th Ct
13742 NW 18th Ct
13742 NW 18th Ct
13742 NW 18th Ct
13742 NW 18th Ct
13742 NW 18th Ct
13742 NW 18th Ct
13742 NW 18th Ct
13742 NW 18th Ct
13742 NW 18th Ct
13742 NW 18th Ct
13742 NW 18th Ct
13742 NW 18th Ct
13742 NW 18th Ct
13742 NW 18th Ct
13742 NW 18th Ct
13742 NW 18th Ct
13742 NW 18th Ct
13742 NW 18th Ct
13742 NW 18th Ct
13742 NW 18th Ct
13742 NW 18th Ct
13742 NW 18th Ct
13742 NW 18th Ct
13742 NW 18th Ct
13742 NW 18th Ct
13742 NW 18th Ct
13742 NW 18th Ct
13742 NW 18th Ct
13742 NW 18th Ct
13742 NW 18th Ct
SEE ALL PHOTOS
13742 NW 18th Ct
13742 NW 18th Ct
13742 NW 18th Ct
13742 NW 18th Ct
13742 NW 18th Ct
13742 NW 18th Ct
13742 NW 18th Ct
13742 NW 18th Ct
13742 NW 18th Ct
13742 NW 18th Ct
13742 NW 18th Ct
13742 NW 18th Ct
13742 NW 18th Ct
13742 NW 18th Ct
13742 NW 18th Ct
13742 NW 18th Ct
13742 NW 18th Ct
13742 NW 18th Ct
13742 NW 18th Ct
13742 NW 18th Ct
13742 NW 18th Ct
13742 NW 18th Ct
13742 NW 18th Ct
13742 NW 18th Ct
13742 NW 18th Ct
13742 NW 18th Ct
13742 NW 18th Ct
13742 NW 18th Ct
13742 NW 18th Ct
13742 NW 18th Ct
13742 NW 18th Ct
13742 NW 18th Ct
13742 NW 18th Ct
13742 NW 18th Ct
13742 NW 18th Ct
13742 NW 18th Ct
13742 NW 18th Ct
13742 NW 18th Ct
13742 NW 18th Ct
13742 NW 18th Ct
13742 NW 18th Ct
13742 NW 18th Ct
13742 NW 18th Ct
13742 NW 18th Ct
13742 NW 18th Ct
13742 NW 18th Ct
13742 NW 18th Ct
13742 NW 18th Ct
13742 NW 18th Ct
13742 NW 18th Ct
13742 NW 18th Ct
13742 NW 18th Ct
13742 NW 18th Ct
13742 NW 18th Ct
13742 NW 18th Ct
13742 NW 18th Ct
13742 NW 18th Ct
13742 NW 18th Ct
Sold

13742 NW 18th Ct

13742 NW 18th Ct, Pembroke Pines, FL 33028

$1,133,000
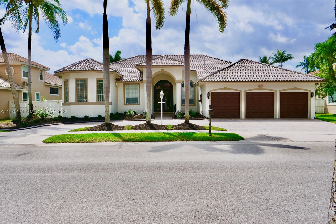
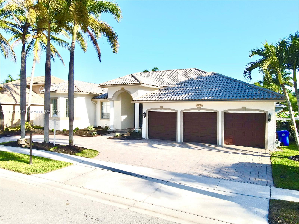
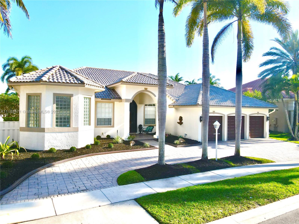
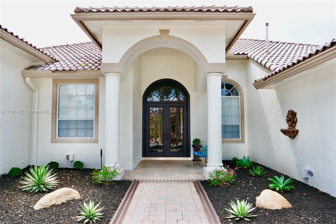
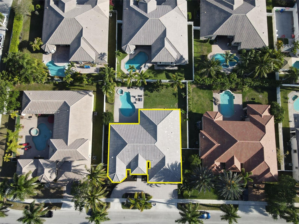
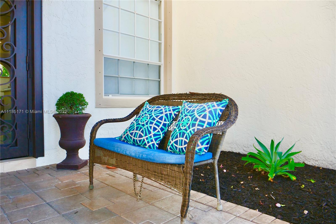
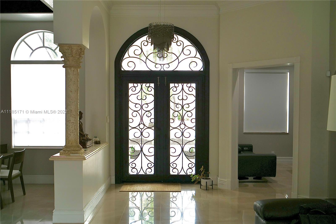
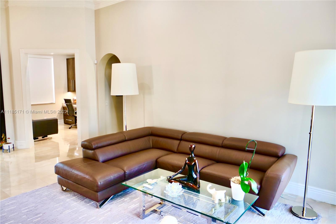
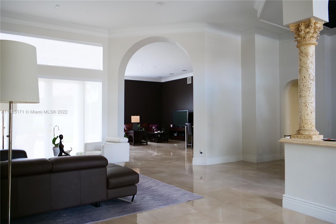
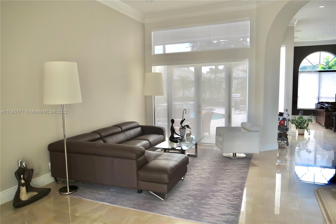
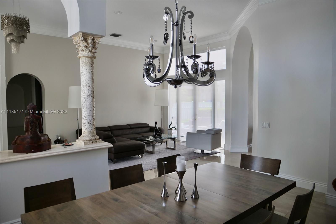
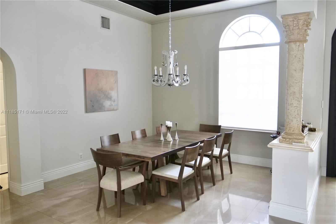
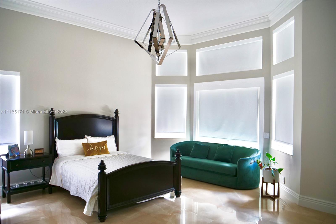
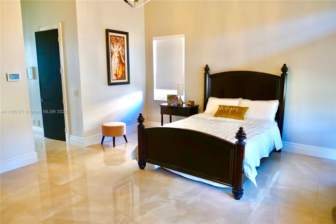
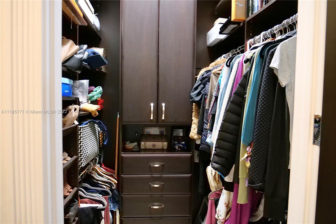
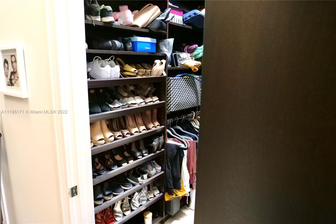
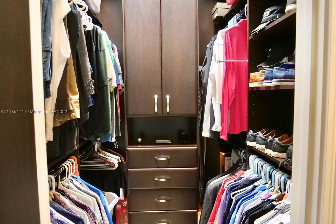
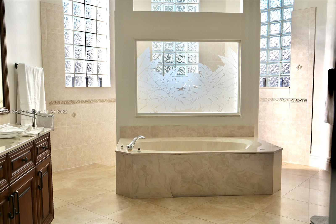
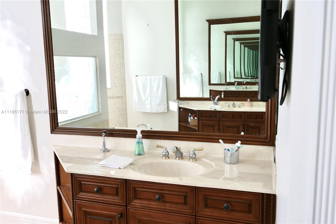
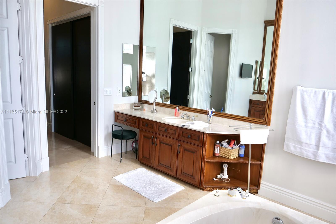
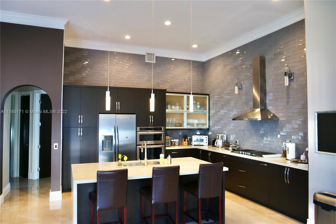
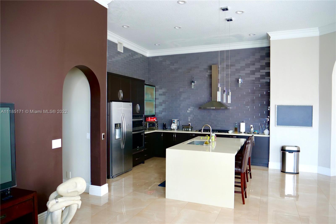
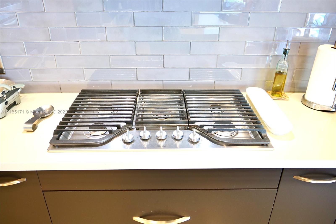
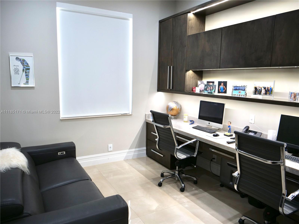
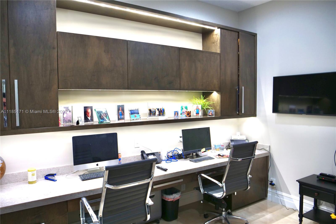
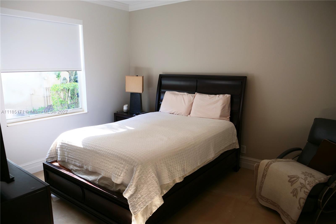
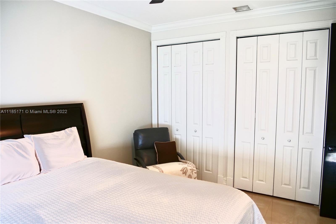
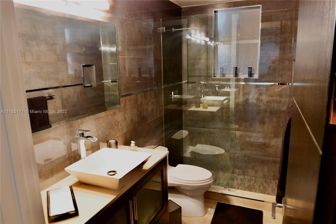
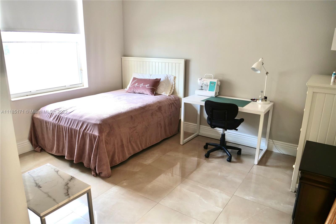
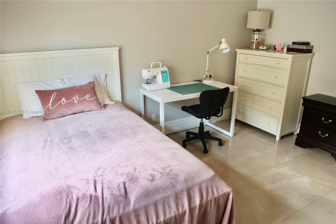
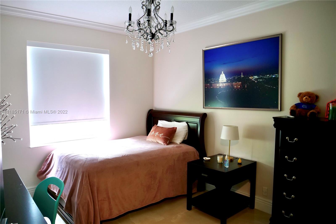
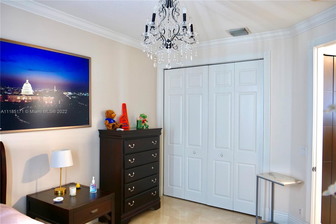
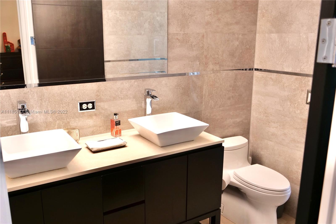
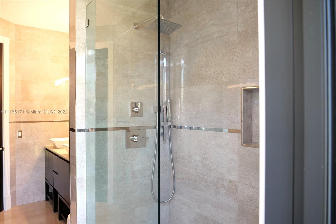
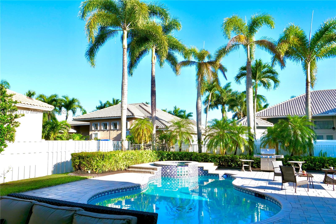
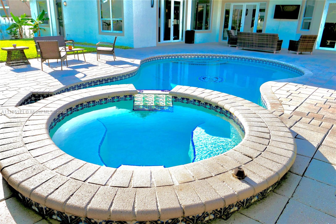
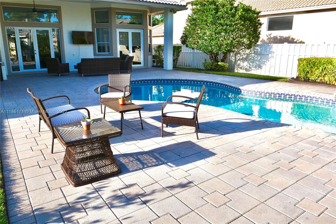
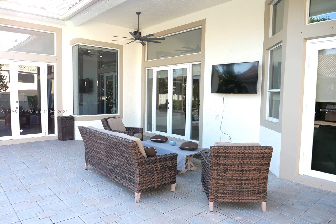
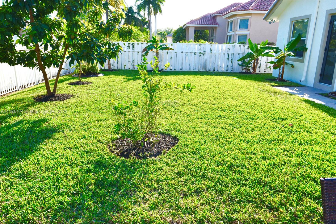
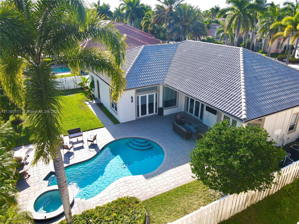
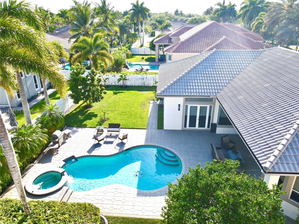
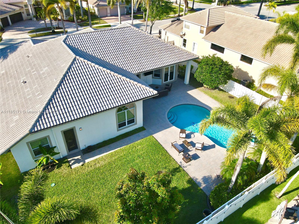
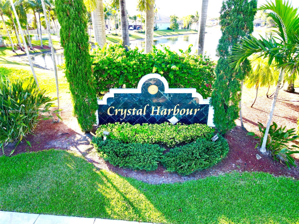
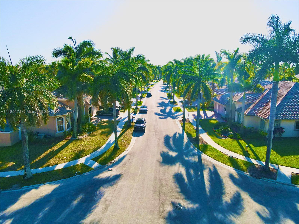
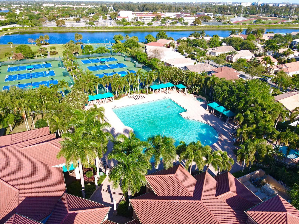
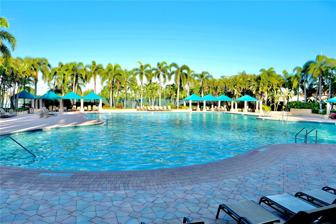
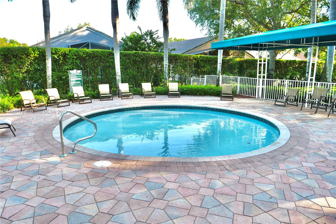
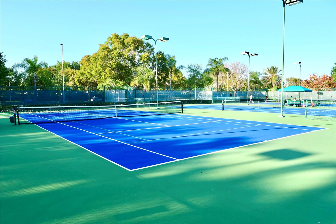
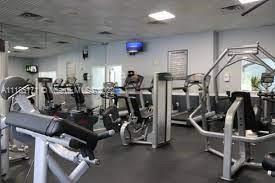
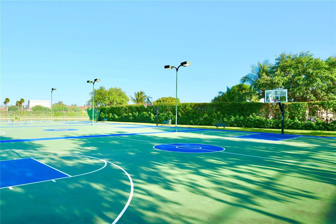
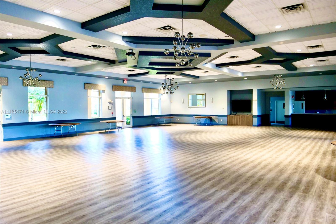
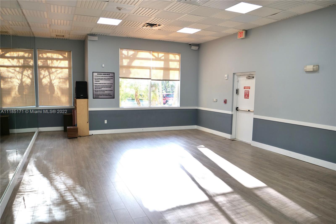
Magnificent renovated modern home in the sought-after Crystal Harbour community of Pembroke Falls. The home features high ceilings with an open living/dining area. 4 Bedrooms with a newly renovated home office. Large master suite with his and her custom-built closets. Beautiful patio includes a heated jacuzzi and pool. Renovations include Italian tile throughout the house, kitchen with gas stove, bathrooms, all closets are custom built and a beautiful cast iron bronze front door. The community amenities include, pool, gym, basketball & tennis courts and a banquet hall. HOA dues include fiber optic cable, high-speed internet and security alarm. This home was the model home of Crystal Harbour and with the renovations that have been done, this is a MUST-SEE TURN-KEY HOME.

4
beds

3
baths

3,123 Sq.Ft. LIVING AREA

0.26 Acres lot

Ana Leighton

Ana Leighton

Features & Amenities

Interior

  • total bedrooms4
  • Total bathrooms3
  • full bathrooms3
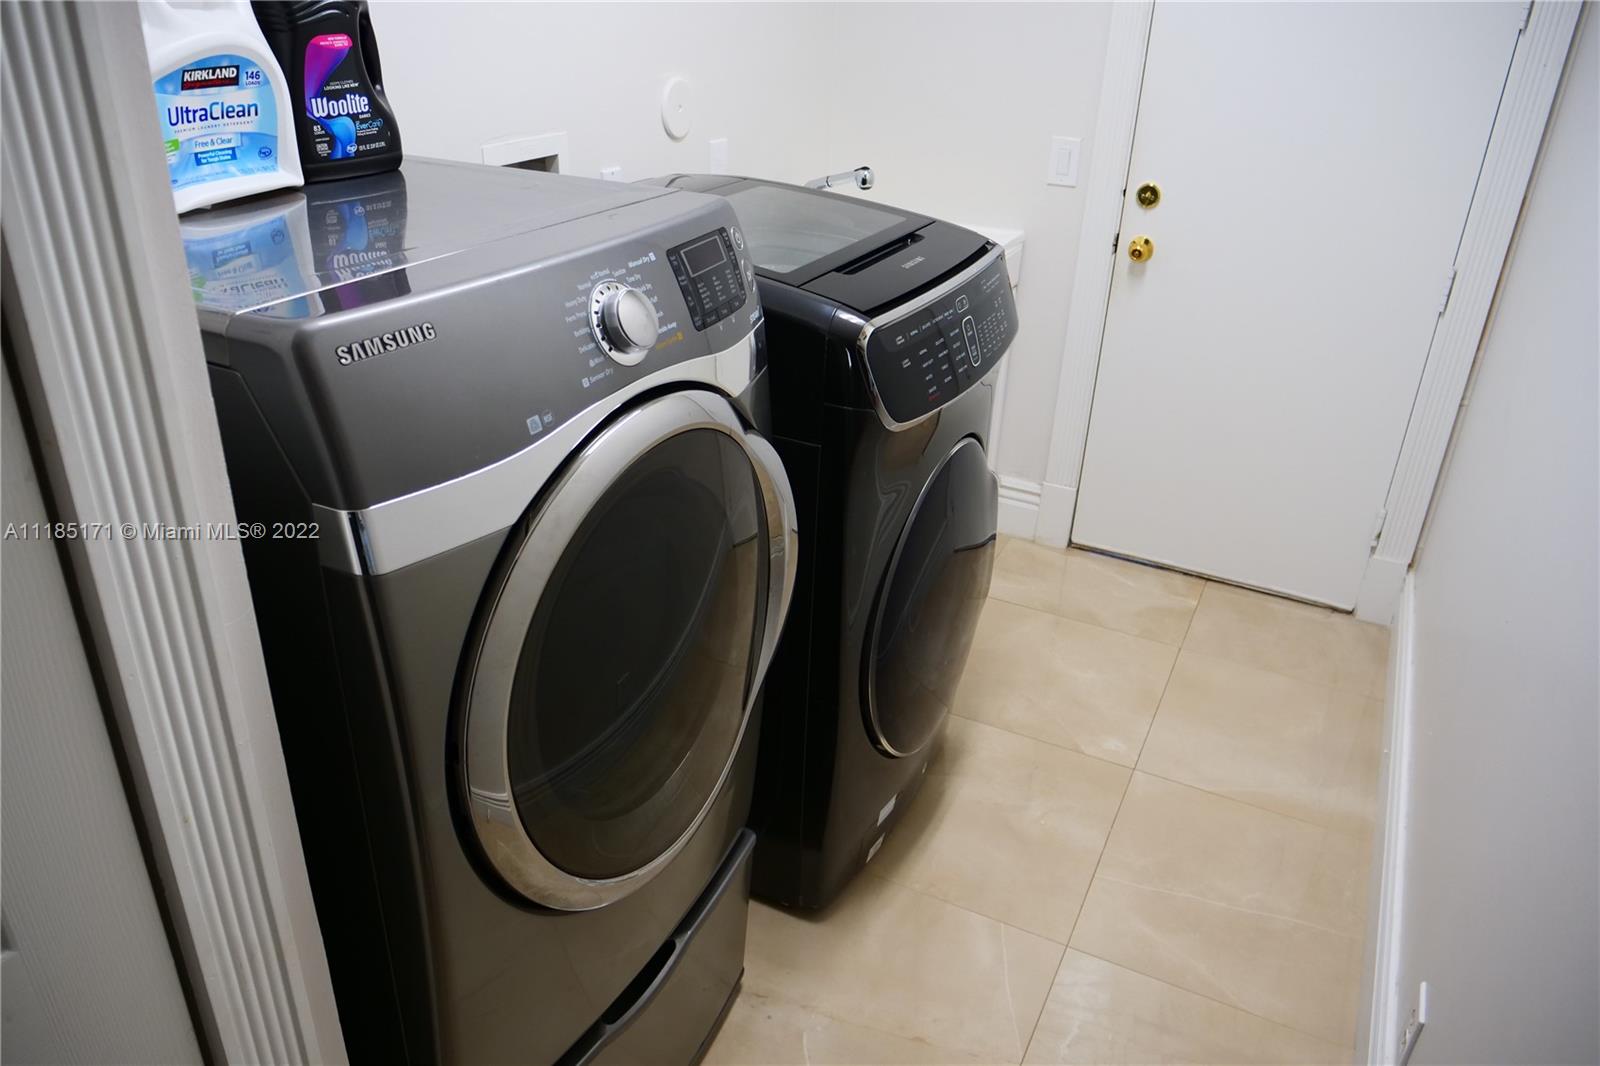
  • Laundry room Utility Room/Laundry, Washer/Dryer Hook-Up
  • Flooring Tile
  • APPLIANCES Microwave, Gas Range, Refrigerator, Self Cleaning Oven, Wall Oven, Washer
  • other interior Features First Floor Entry, Split Bedroom, Vaulted Ceiling(s), Walk-In Closet(s), Den/Library/Office, Utility Room/Laundry

Area & Lot

  • Status Sold
  • Date Sold June 9, 2022
  • Living Area3,123 Sq.Ft.
  • Lot Area0.26 Acres
  • MLS® IDA11185171
  • TypeResidential
  • YEAR BUILT1998
  • Architecture StylesAttached, One Story, Mediterranean
  • View DescriptionGarden, Pool
  • Elementary SchoolLakeside
  • Middle SchoolWalter C. Young
  • High SchoolFlanagan;Charls

Exterior

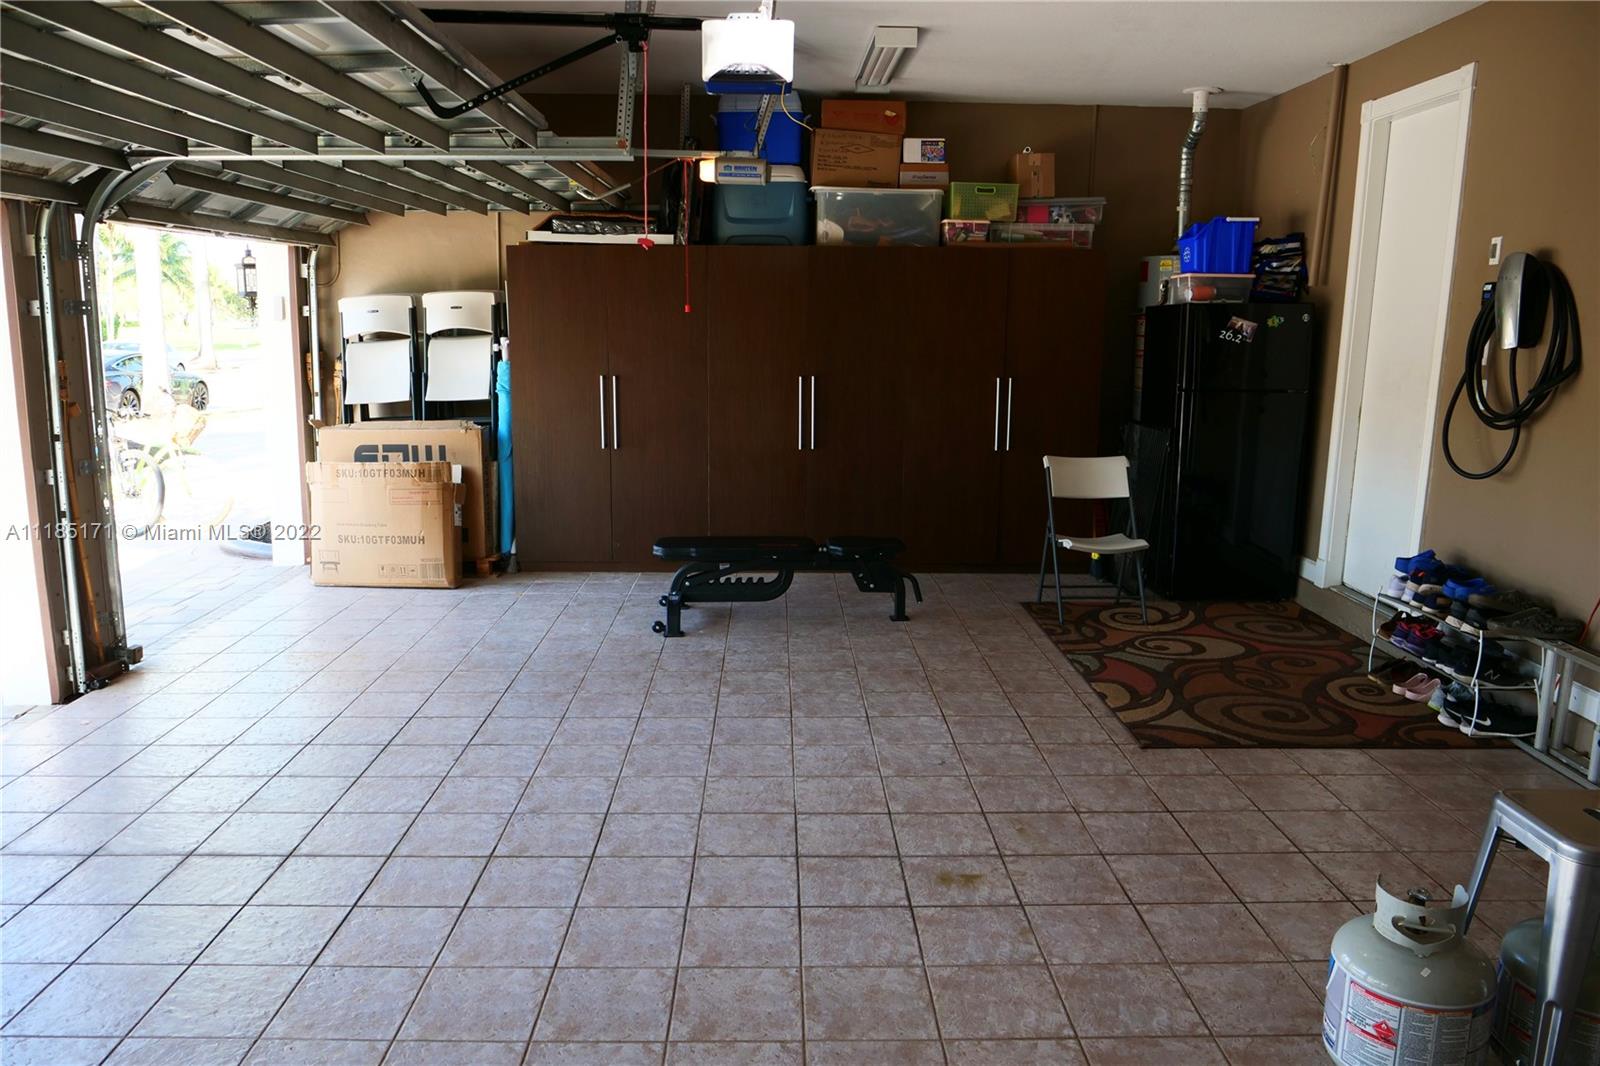
  • Garage Space3.0
  • water SourceMunicipal Water
  • PoolIn Ground
  • roofBarrel Roof, Concrete
  • lot features1/4 To Less Than 1/2 Acre Lot
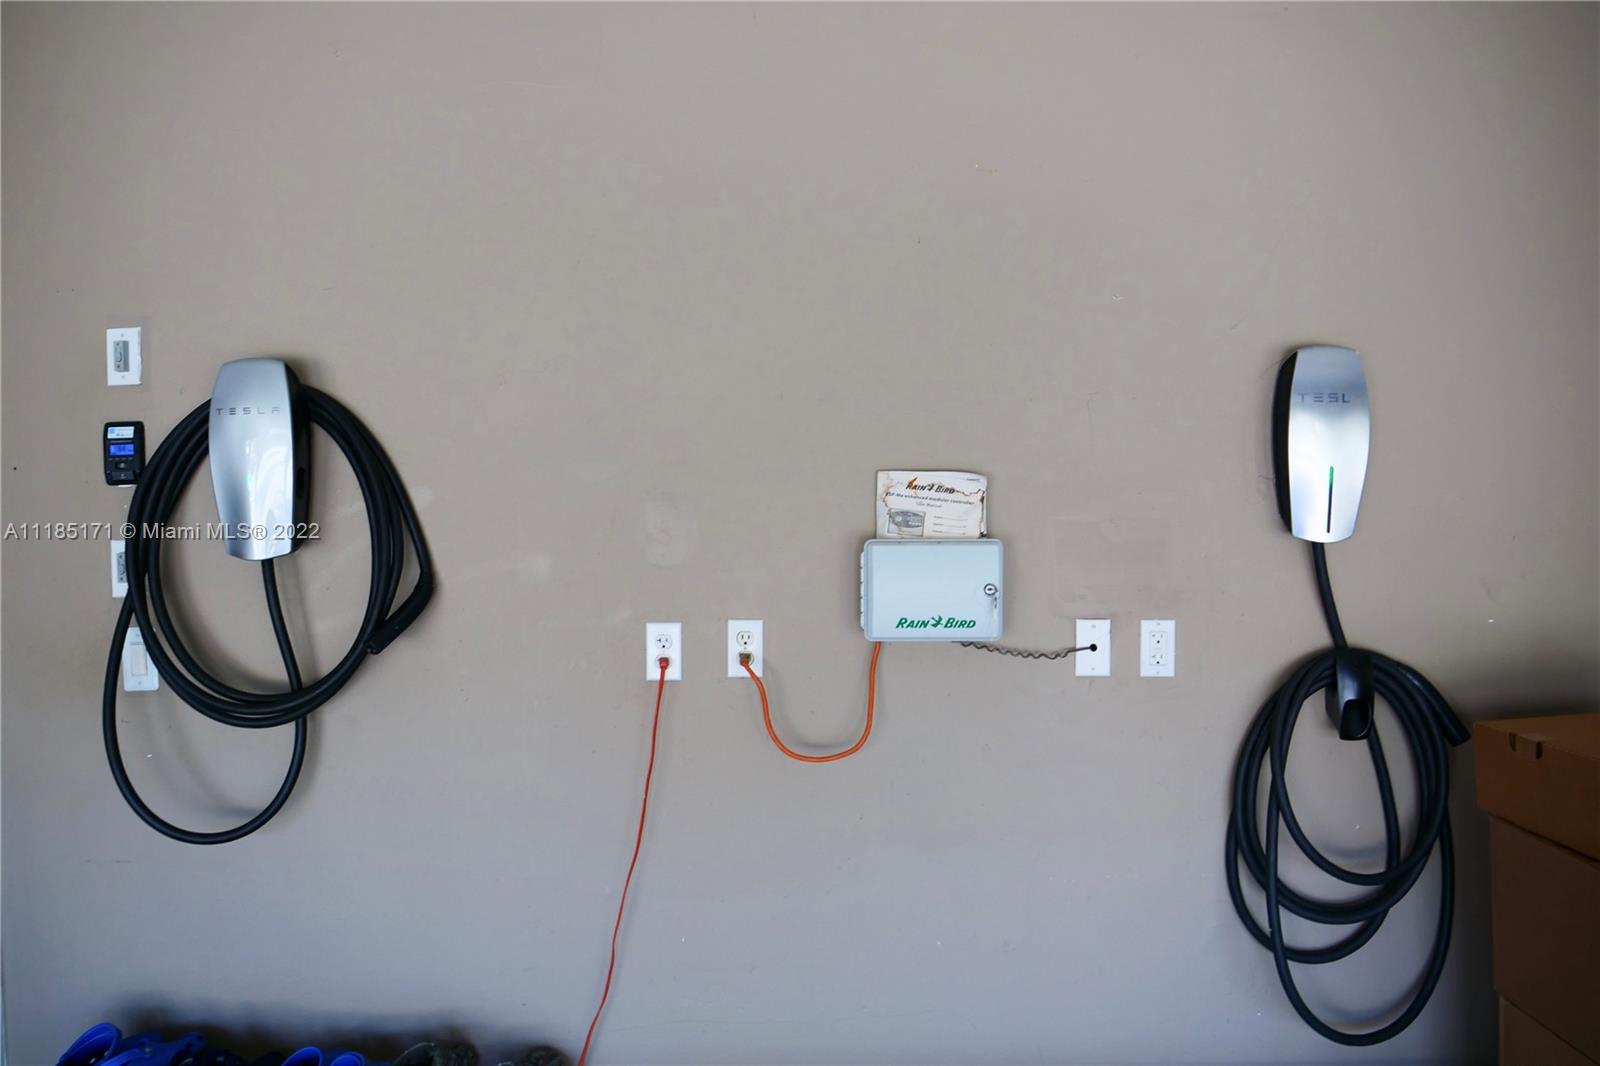
  • parkingCircular Driveway, Driveway, Electric Vehicle Charging Station(s), No Rv/Boats, No Trucks/Trailers
  • HEAT TYPEElectric
  • AIR CONDITIONINGCeiling Fan(s), Central Air
  • sewerPublic Sewer
  • security FeaturesOwned Burglar Alarm, Smoke Detector

Financial

  • Sales Price$1,133,000
  • Real Estate Tax $4,861/yr
  • HOA $299/mo
  • Zoning Single F
View Virtual Tour

Work With Ana

Ana devotes her knowledge and uncompromising allegiance to her buyers and sellers, which is core to her values and continues to motivate her on a daily basis. Contact Ana directly.

Follow Ana on Instagram