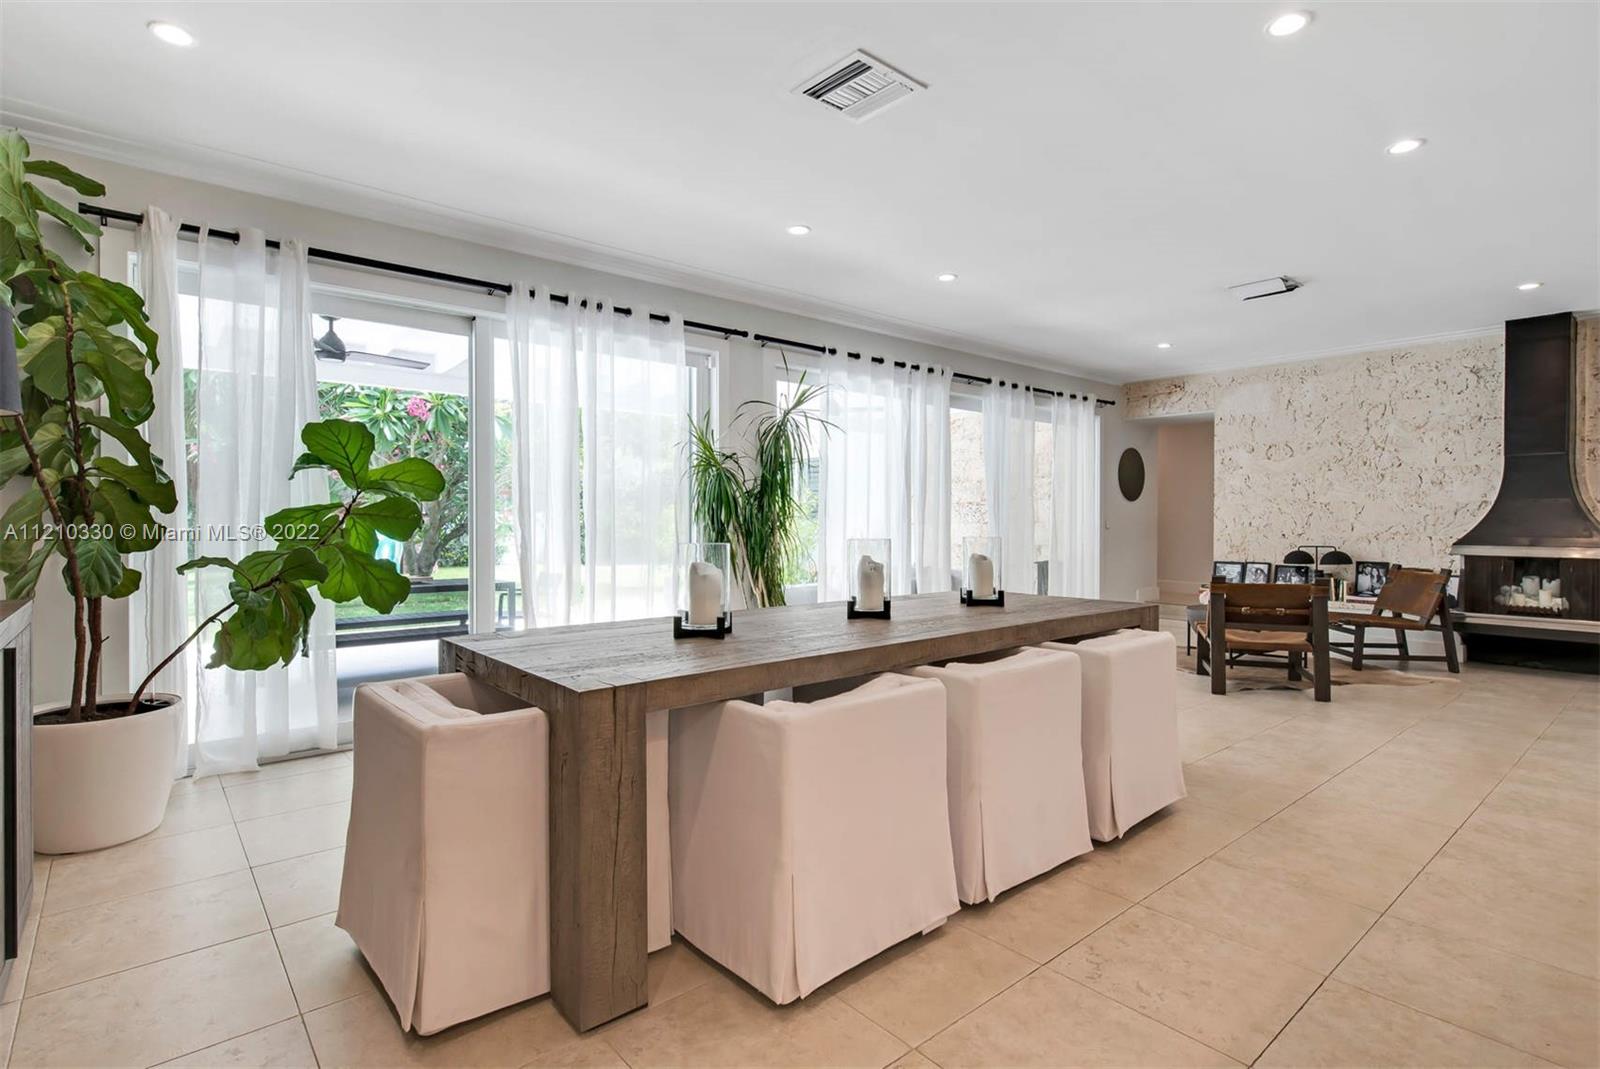
Dining room with a long rustic wood table, pale chairs, sheer curtains, and a modern fireplace.
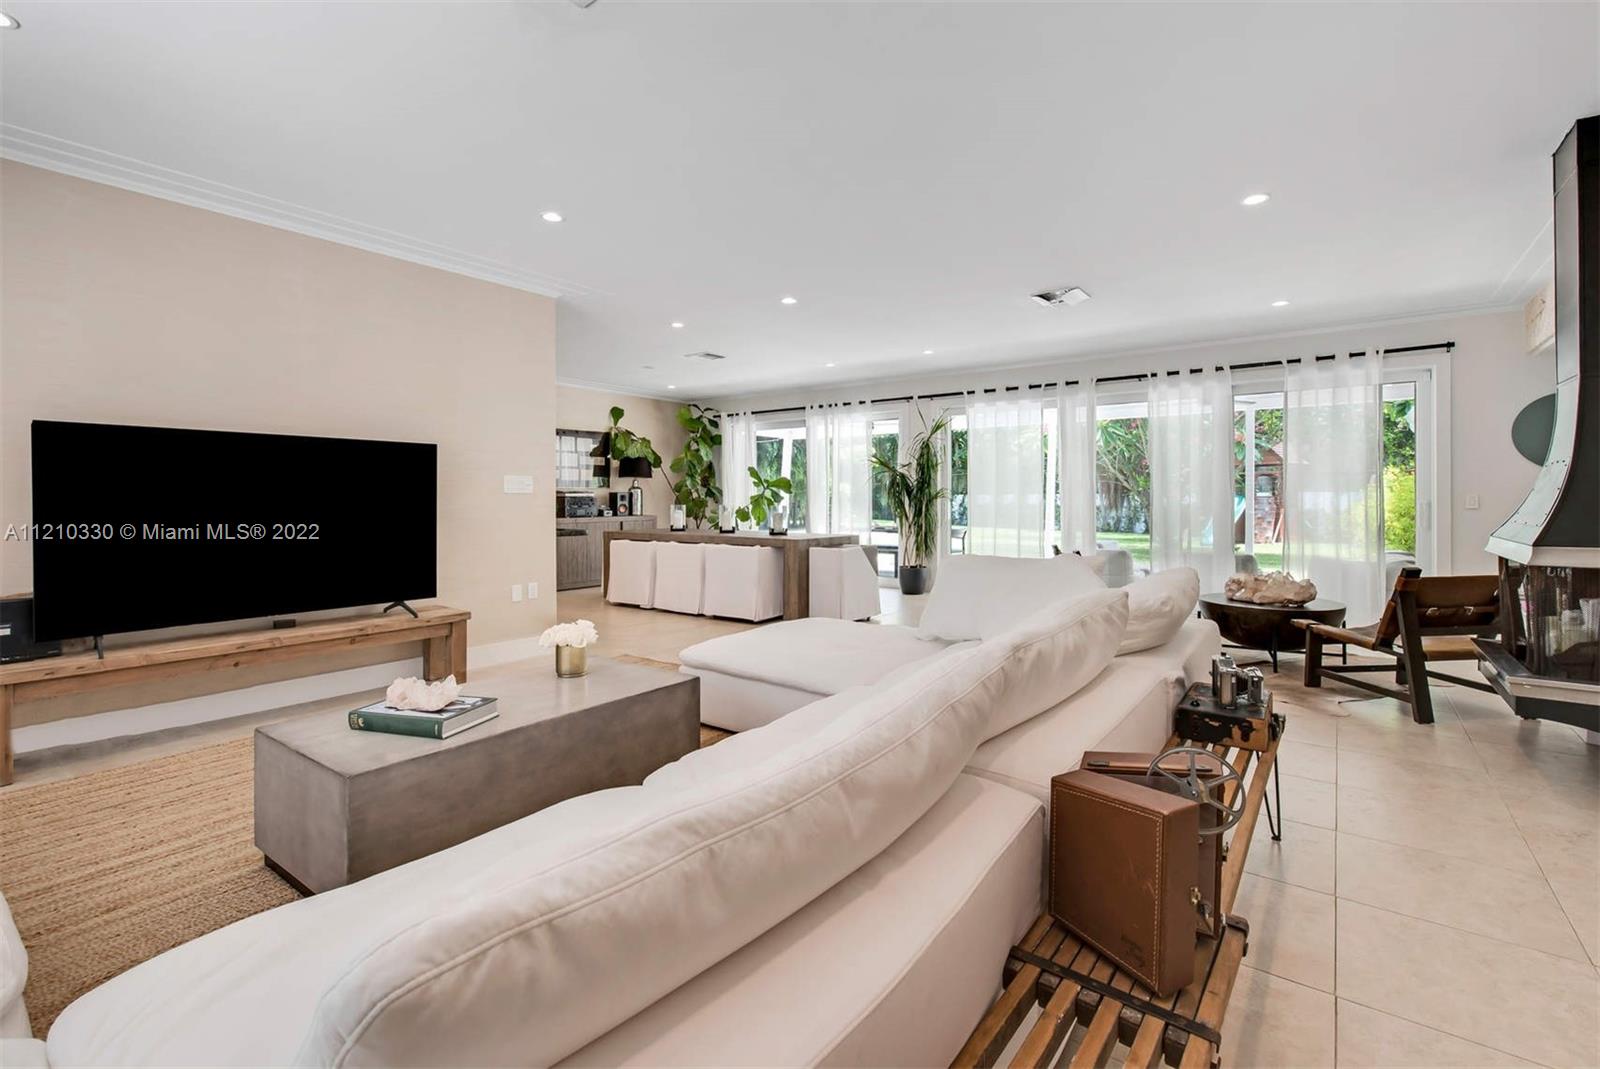
Furnished living room with a white sectional, fireplace, and broad windows overlooking a green yard.
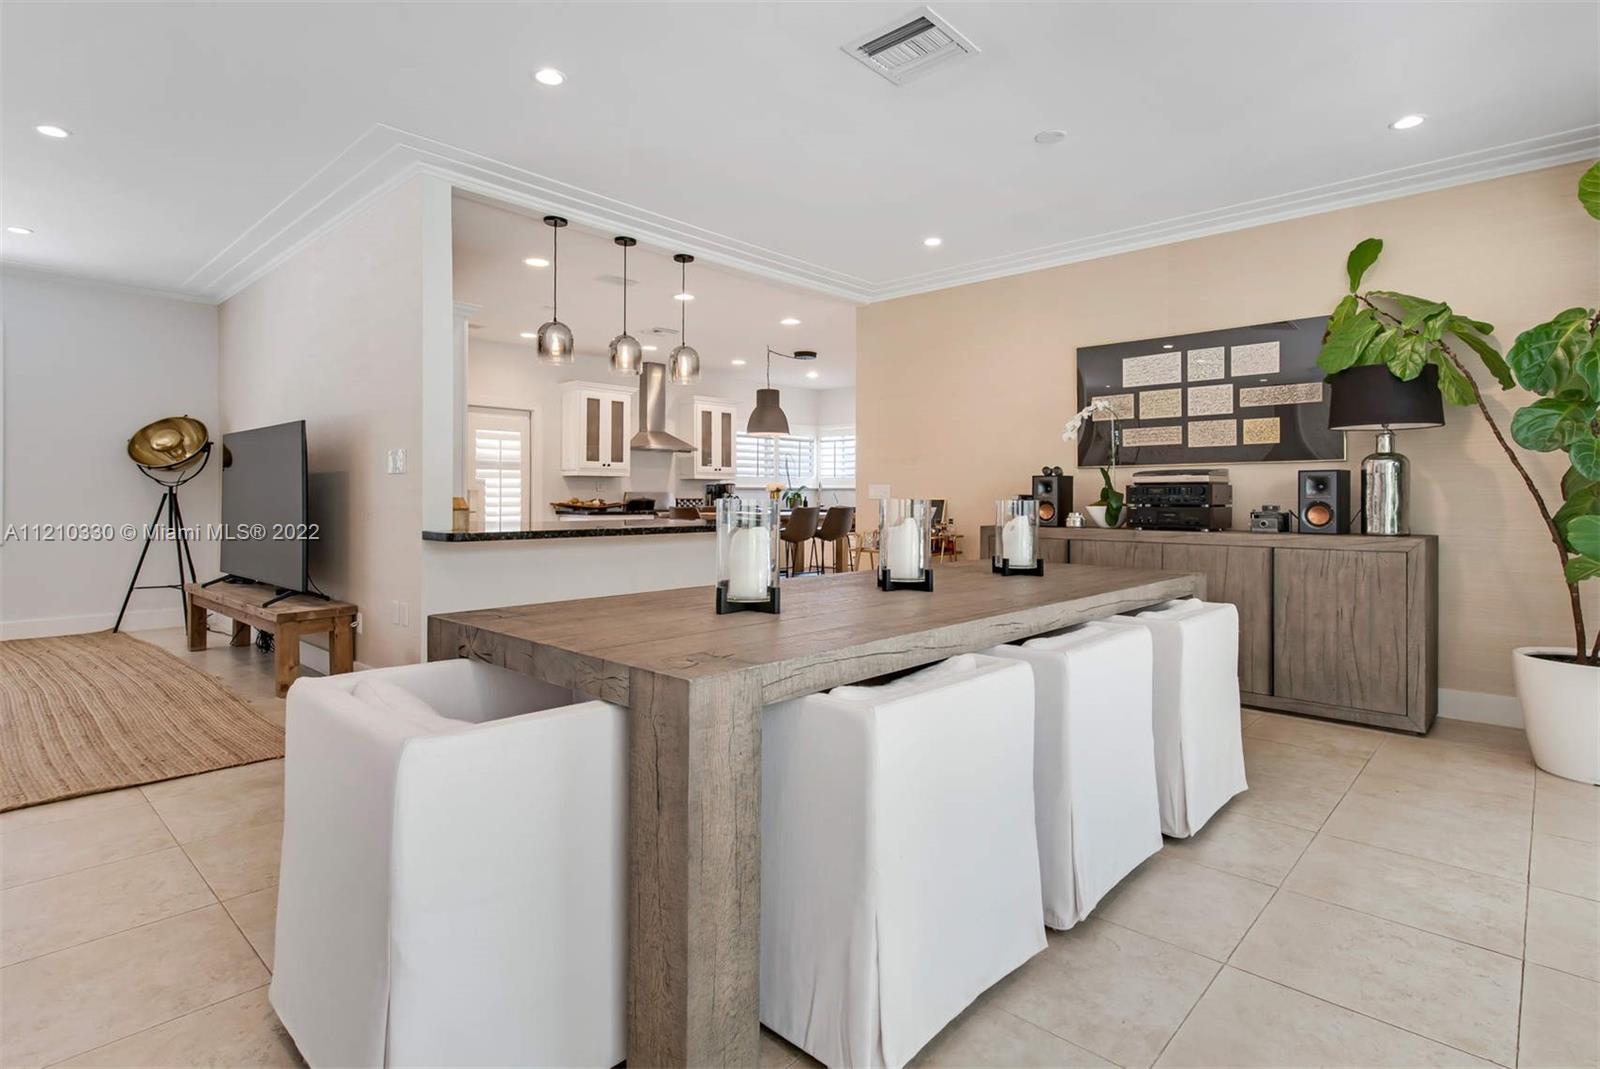
Open-plan dining room and kitchen with a long wood table, white chairs, and pendant lights.
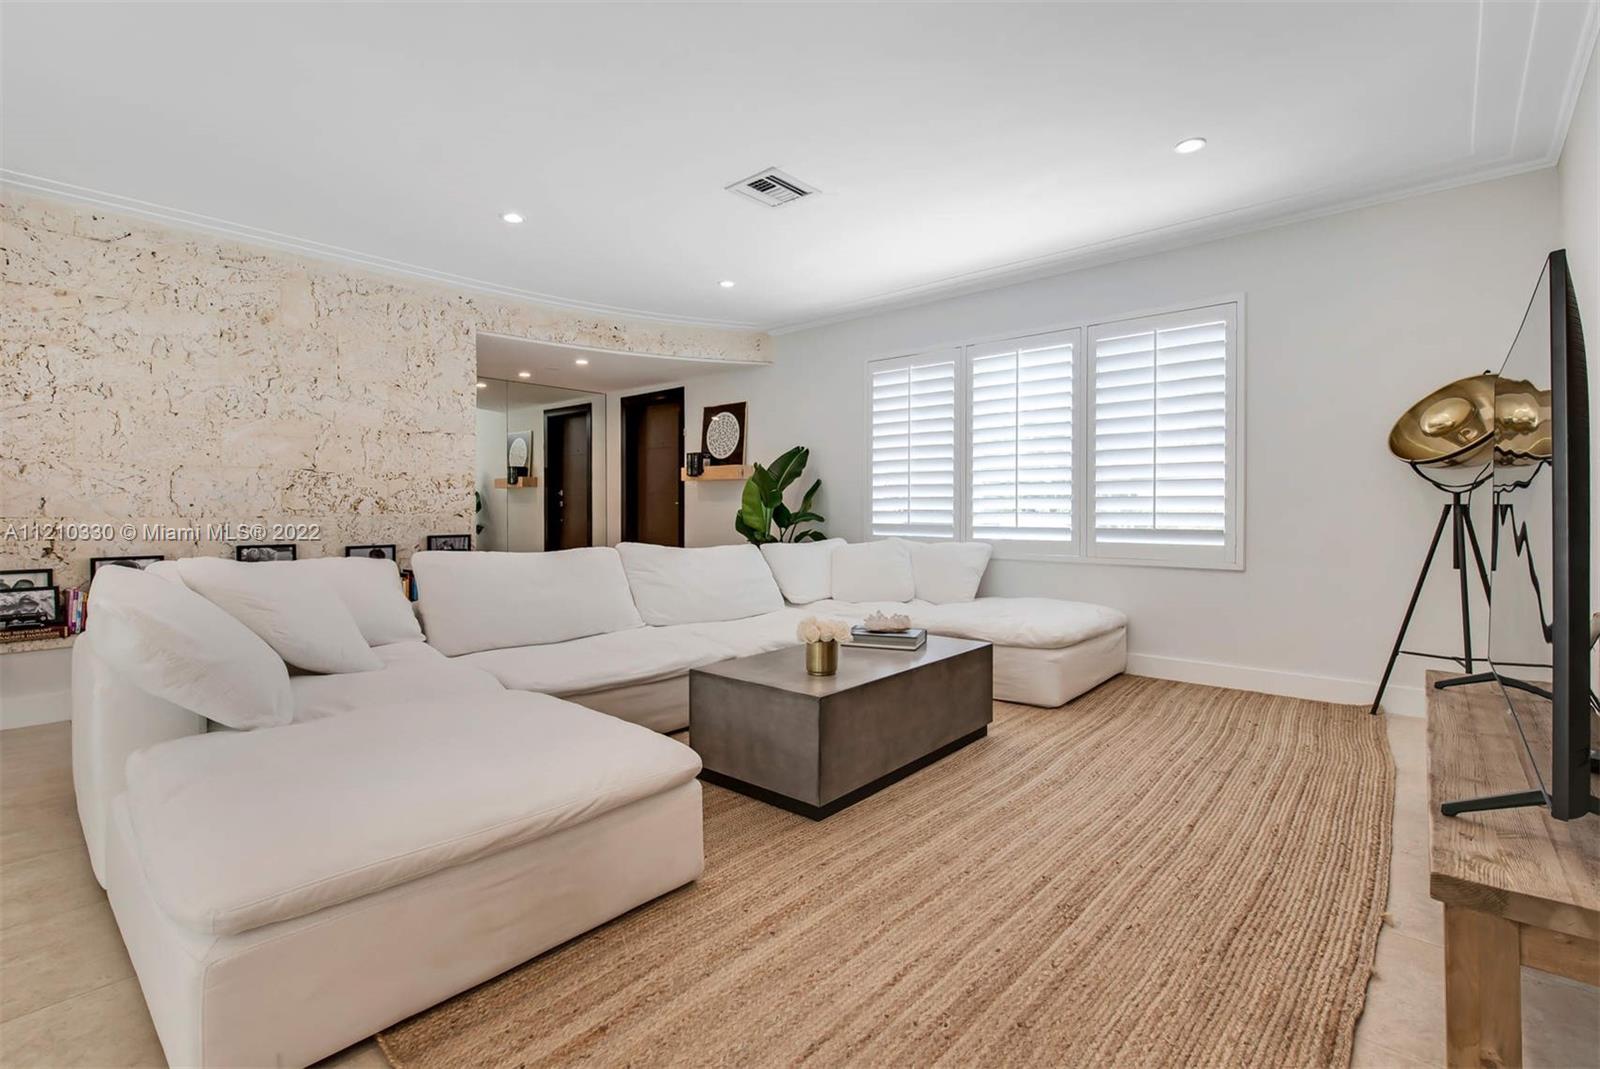
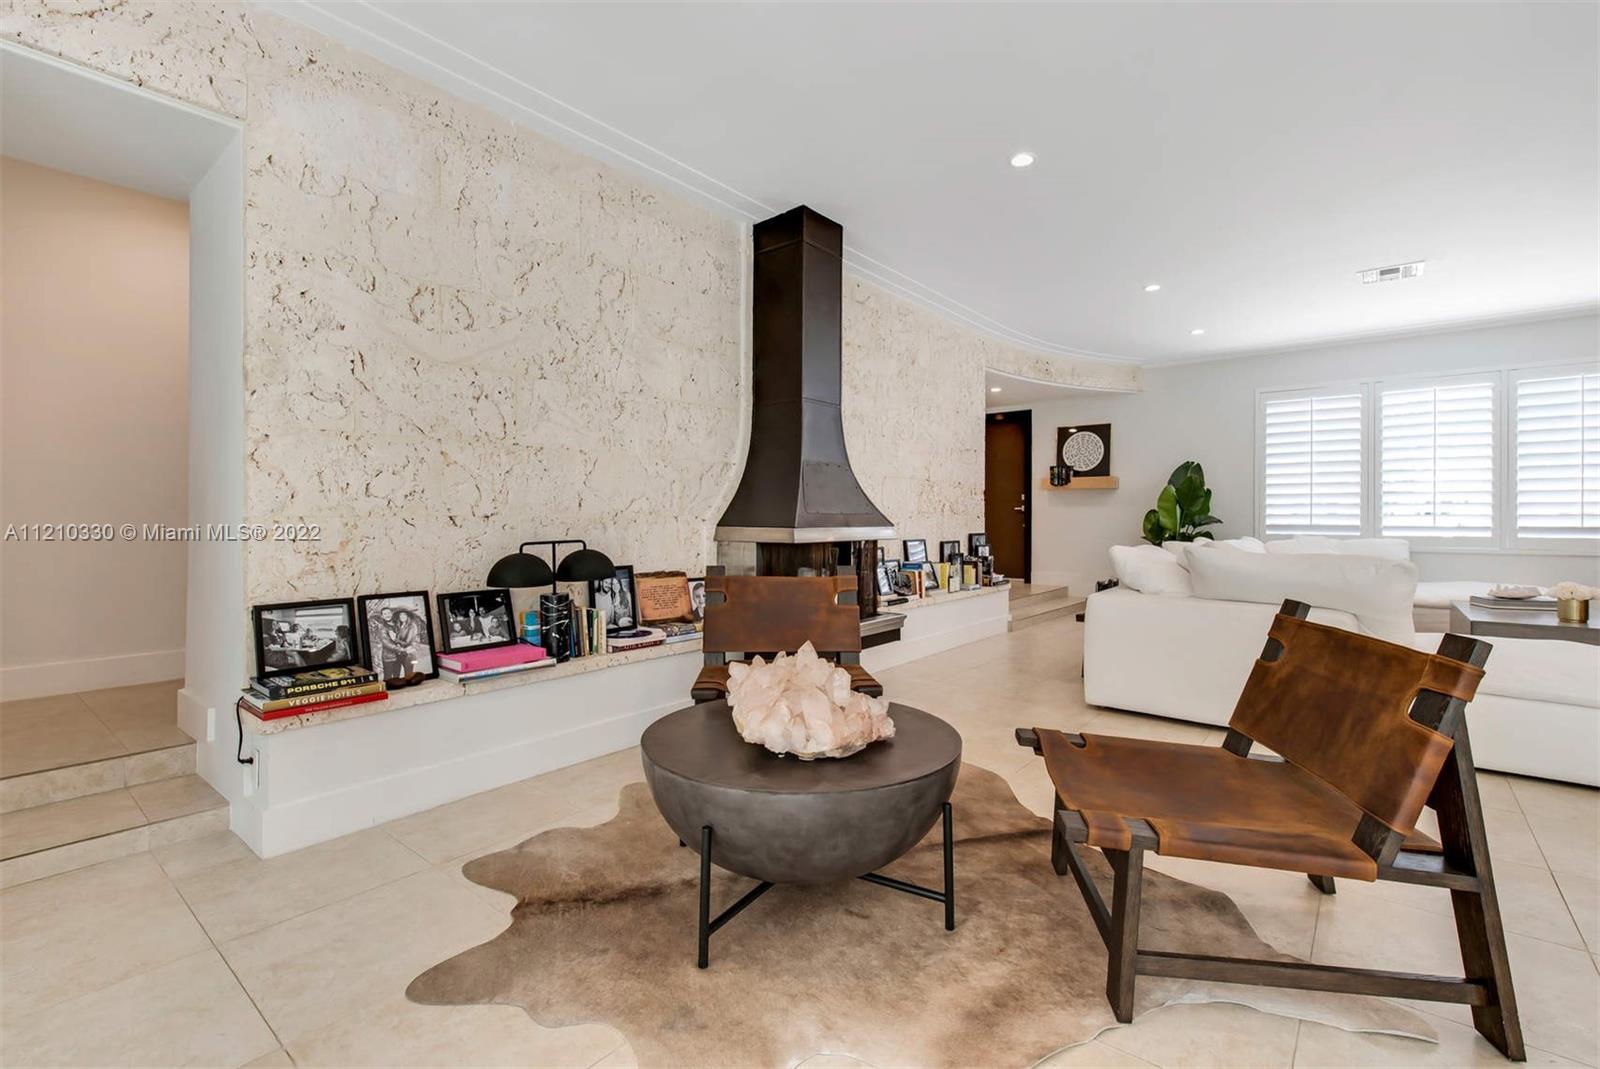
Living room with a white sectional, stone accent wall, woven rug, and shuttered windows.
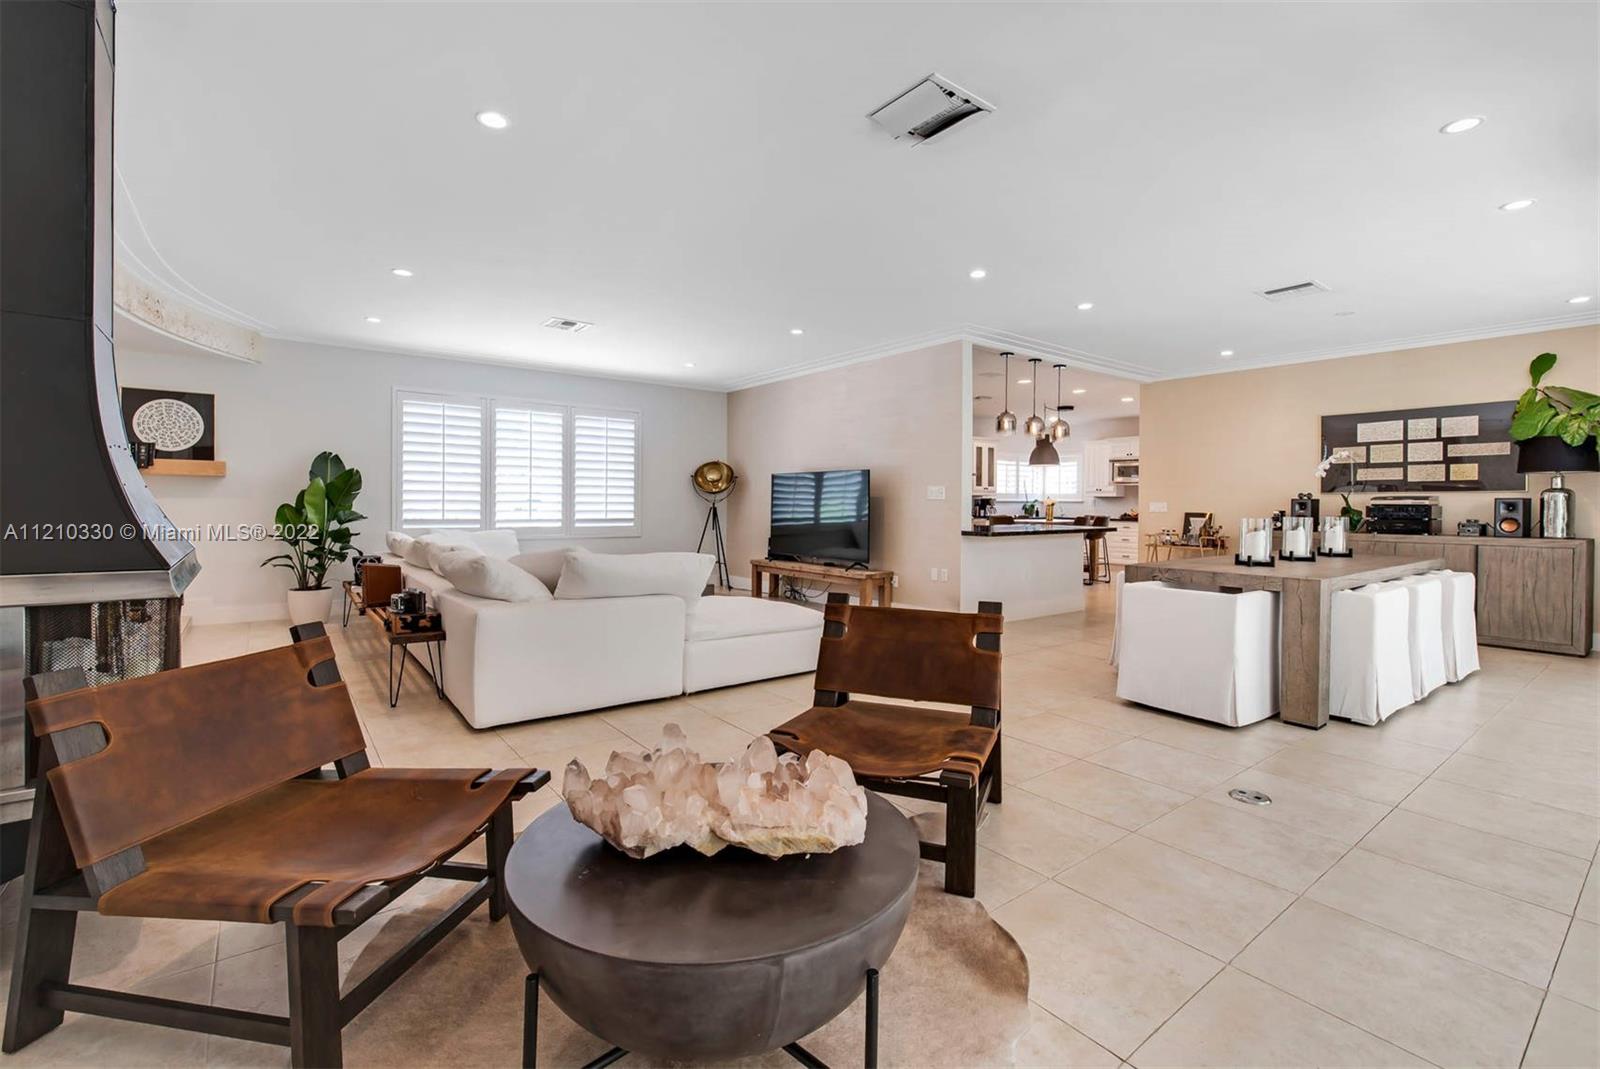
Open-plan living room and kitchen with a white sectional, leather chairs, and an island with bar stools.
Living room with a stone fireplace wall, white sofas, plantation shutters, and sculptural wooden lounge chairs.
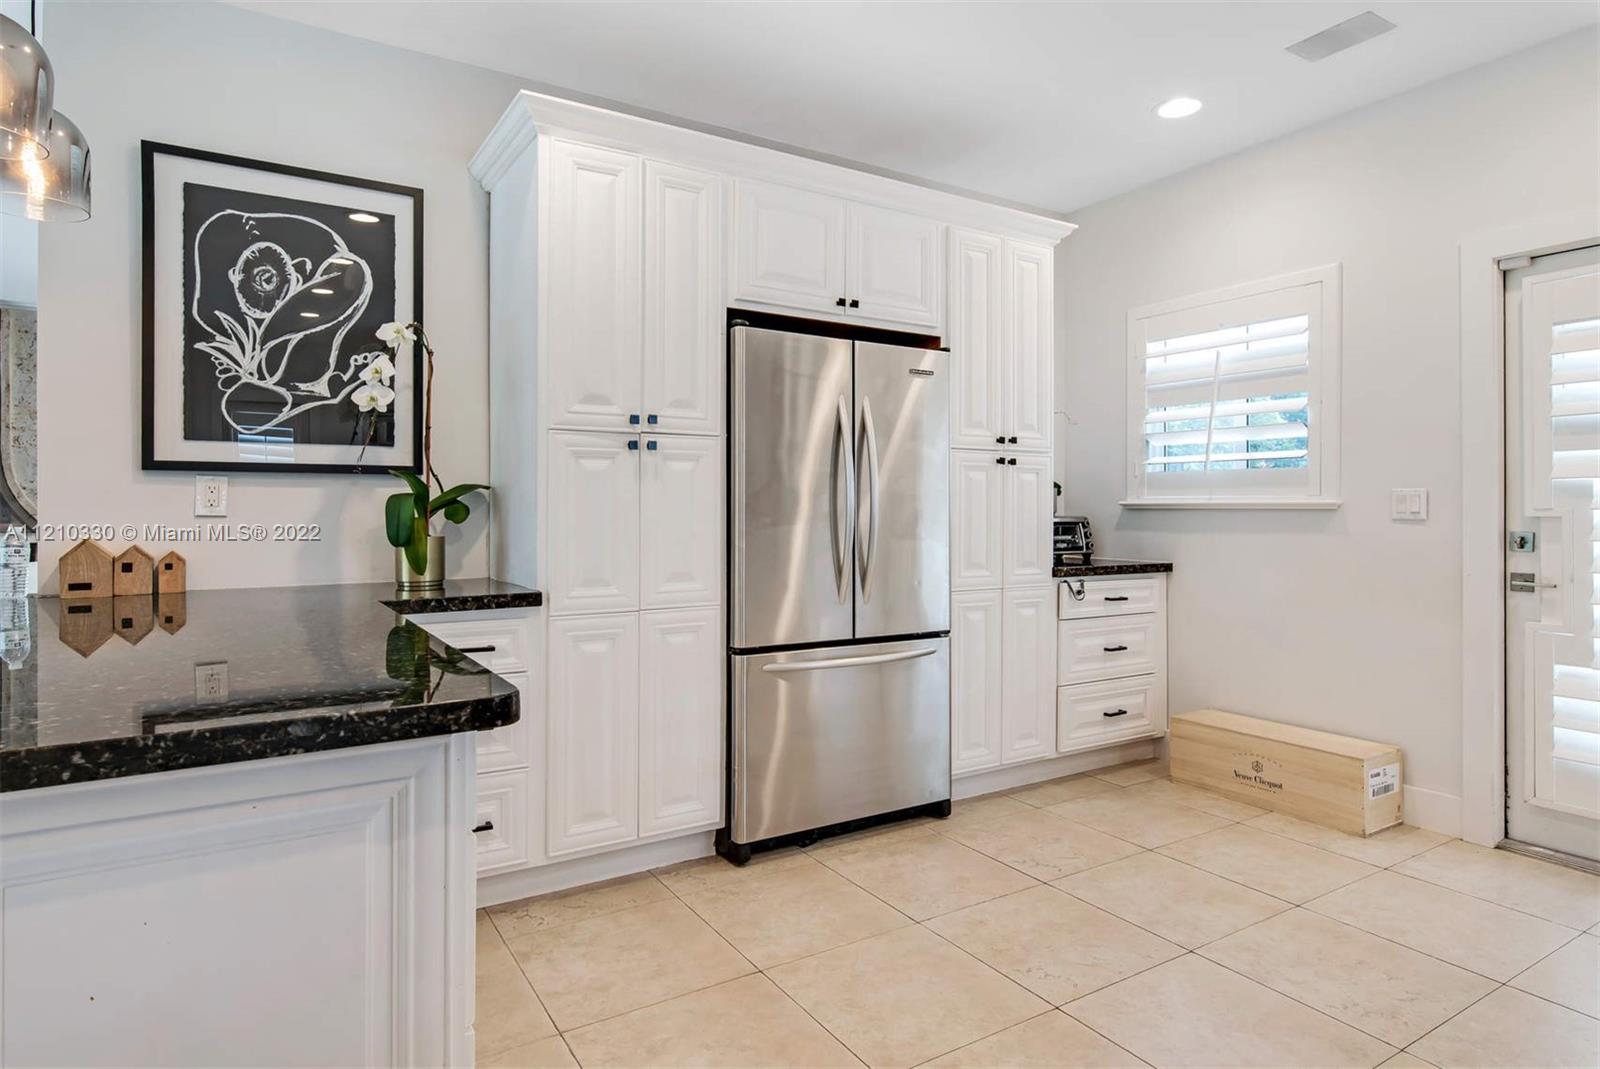
Bright kitchen with white cabinetry, stainless steel refrigerator, dark counters, and beige tile flooring.
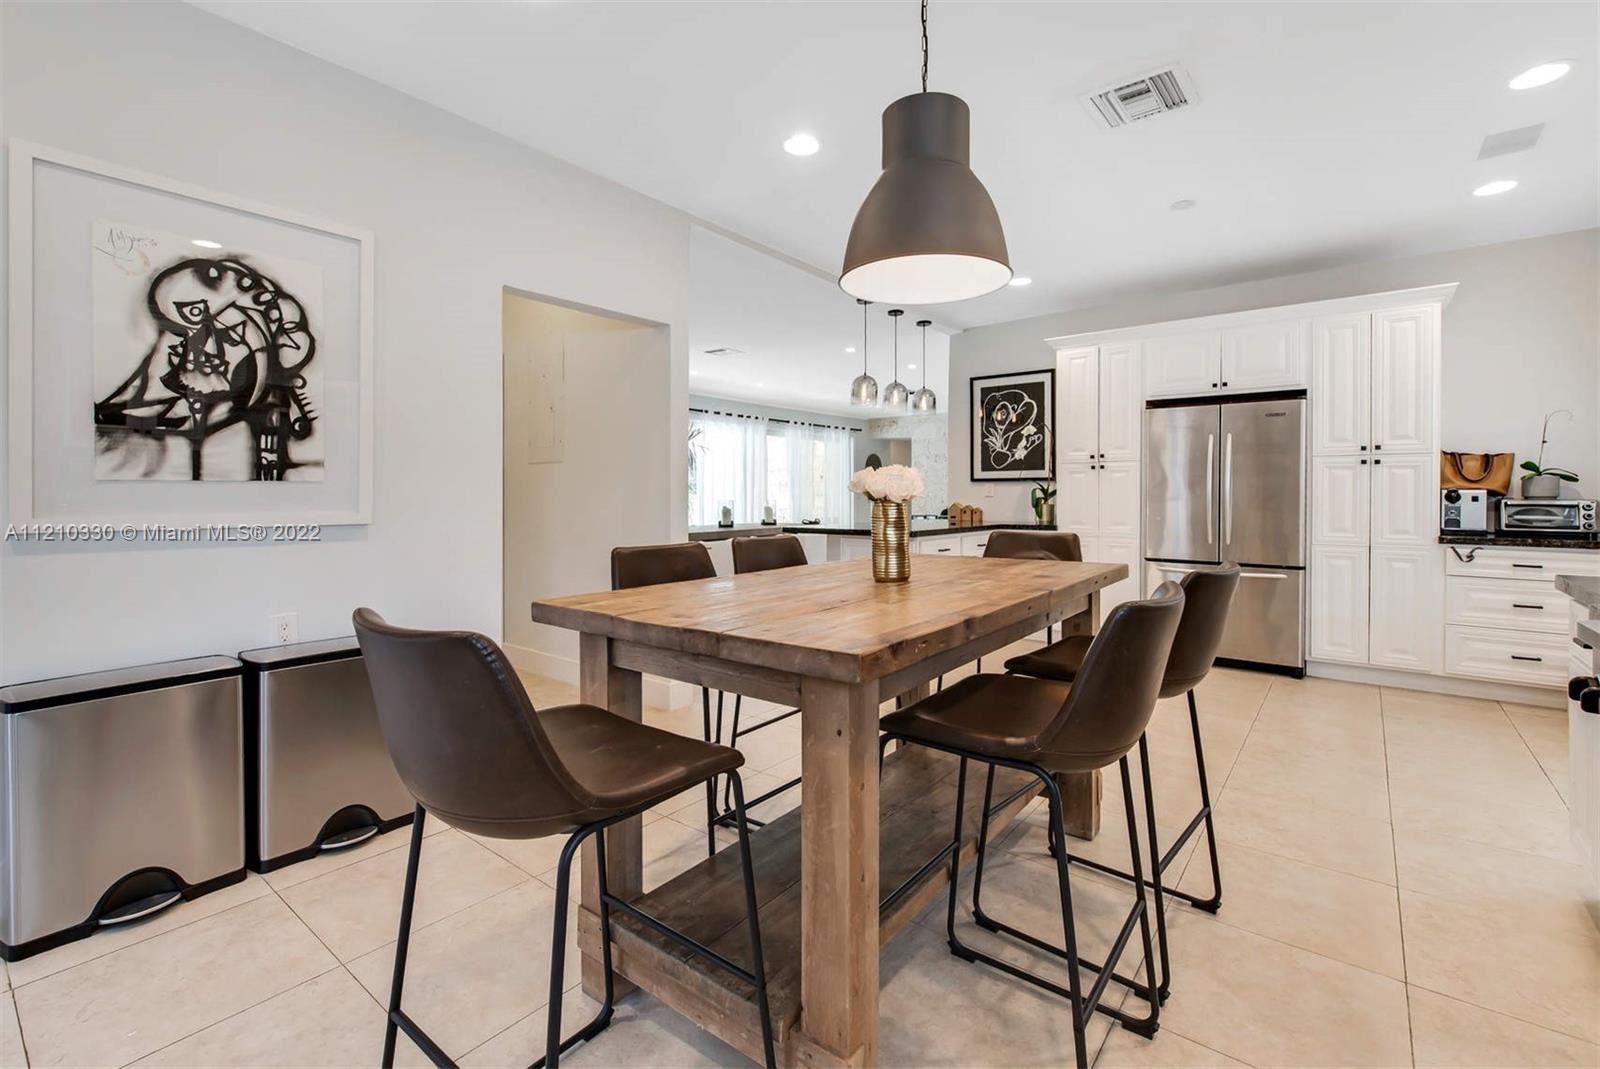
Kitchen and dining area with white cabinets, stainless steel appliances, and a rustic wood table.
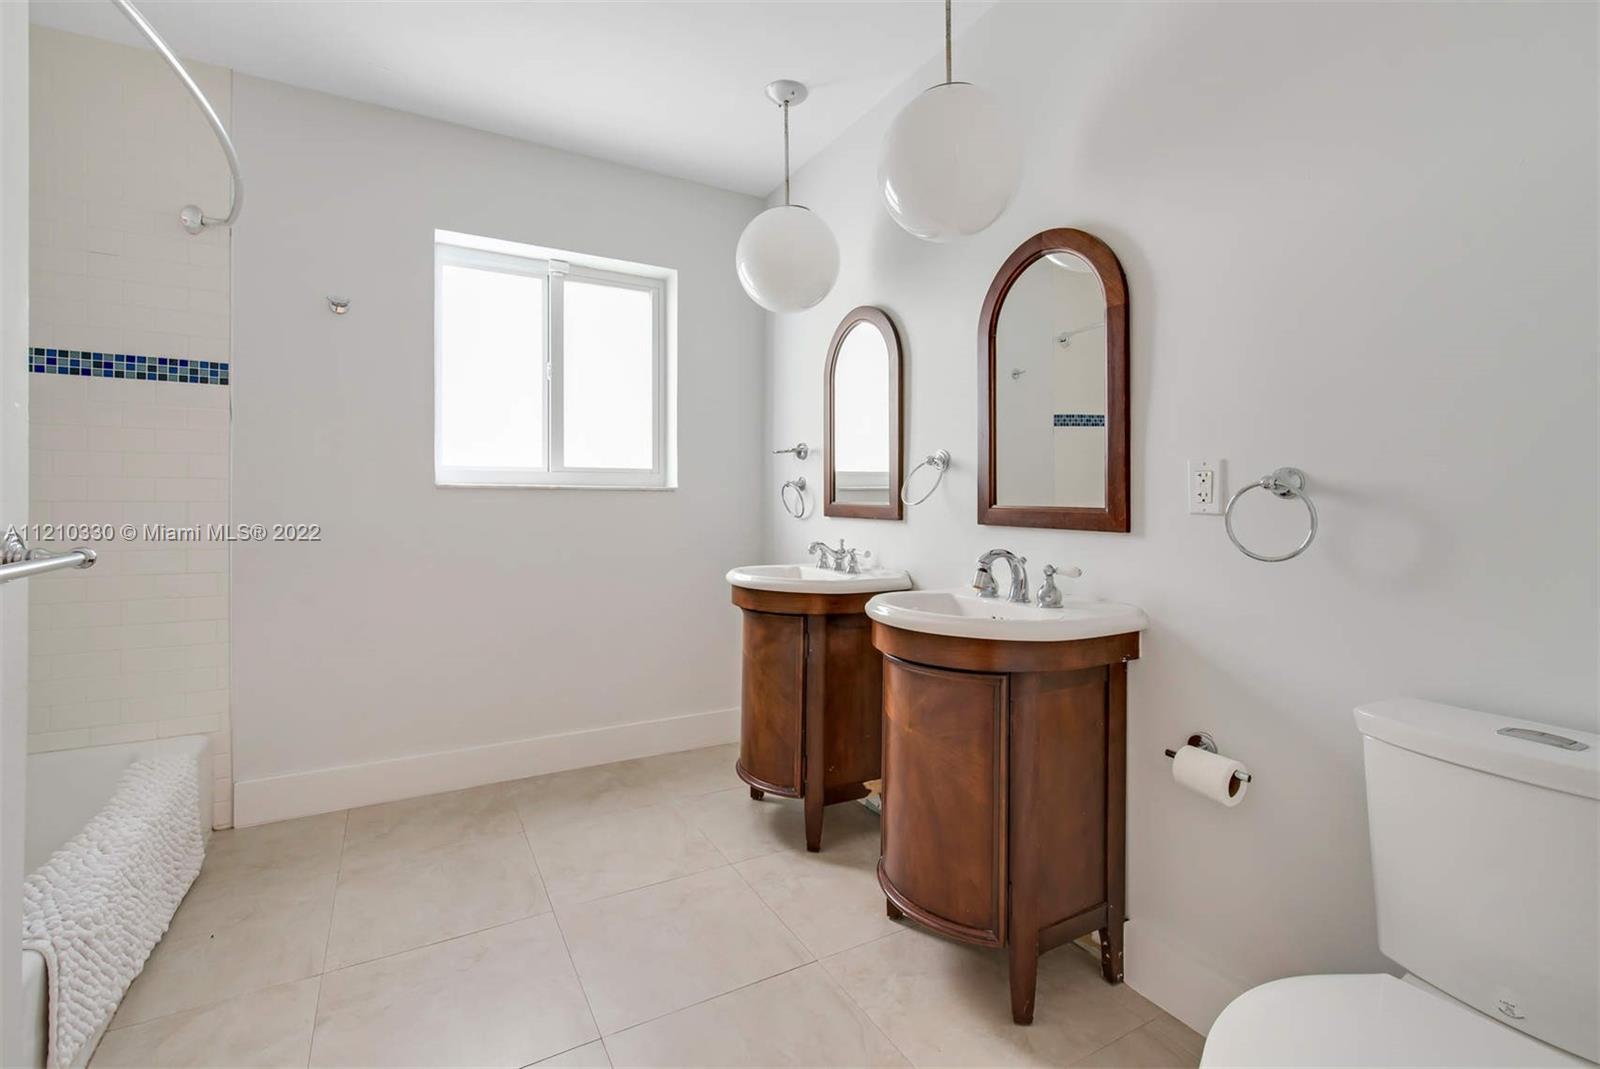
Bathroom with two dark wood vanities, arched mirrors, and a tiled shower with blue mosaic accents.
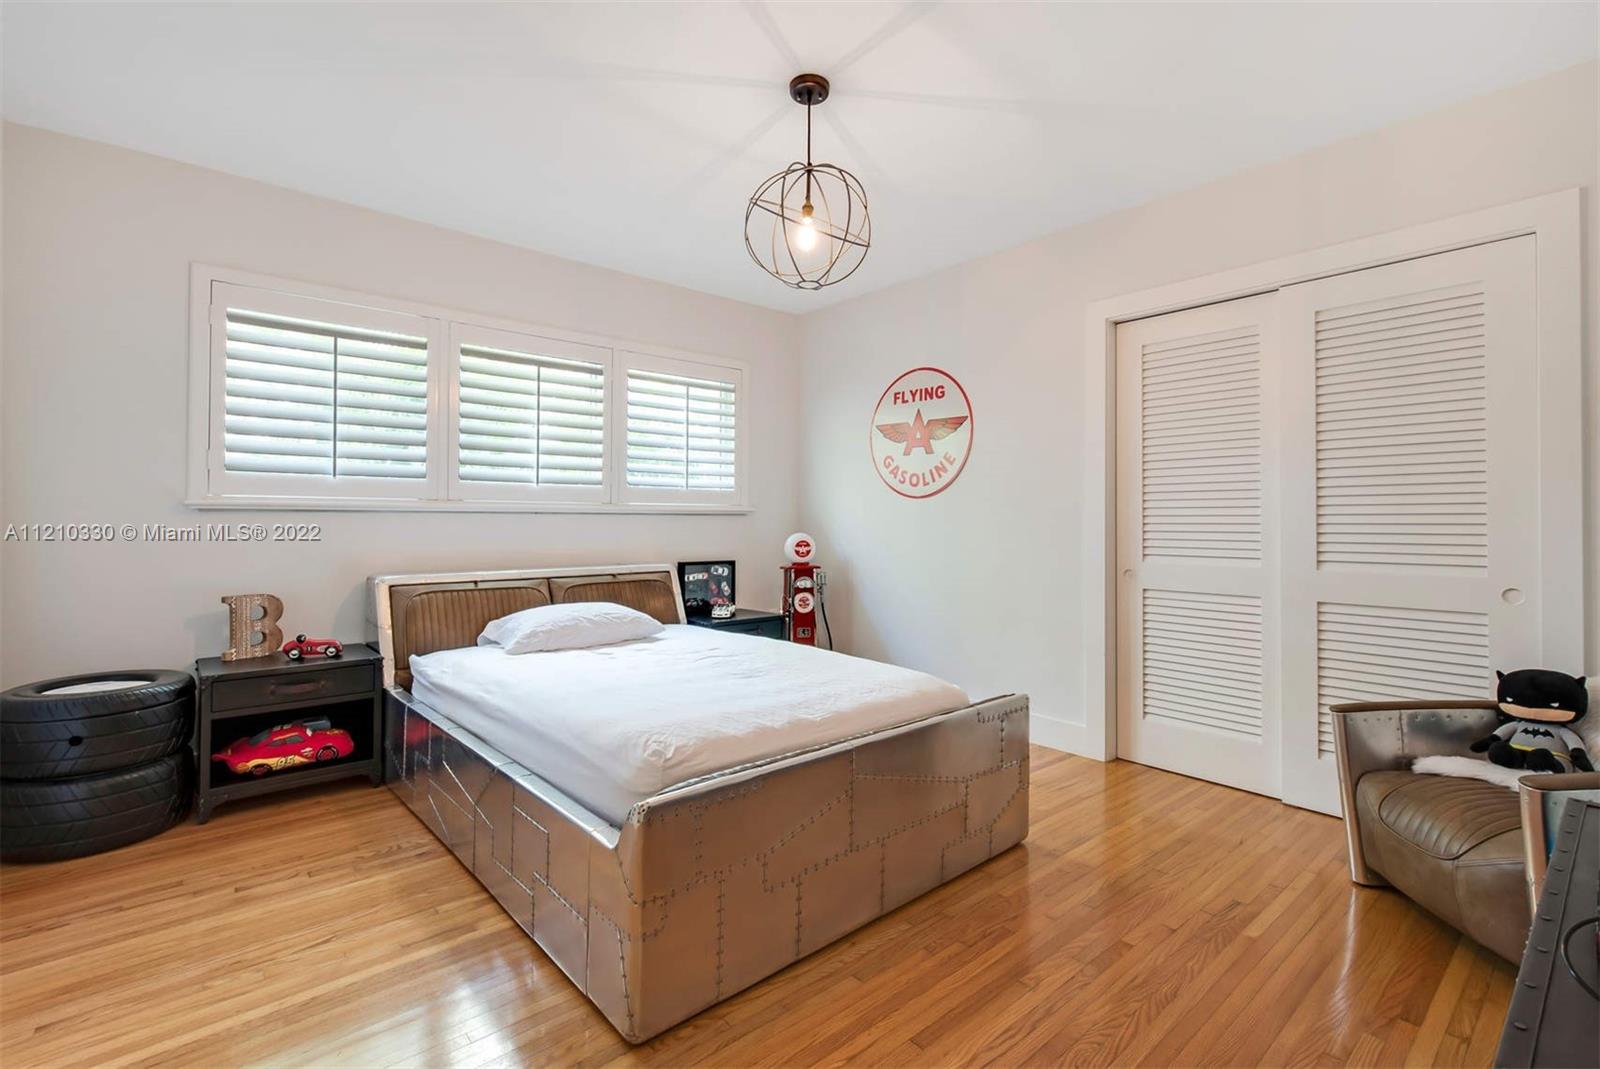
Bedroom with a metallic bed, hardwood floors, plantation shutters, and vintage automotive decor.
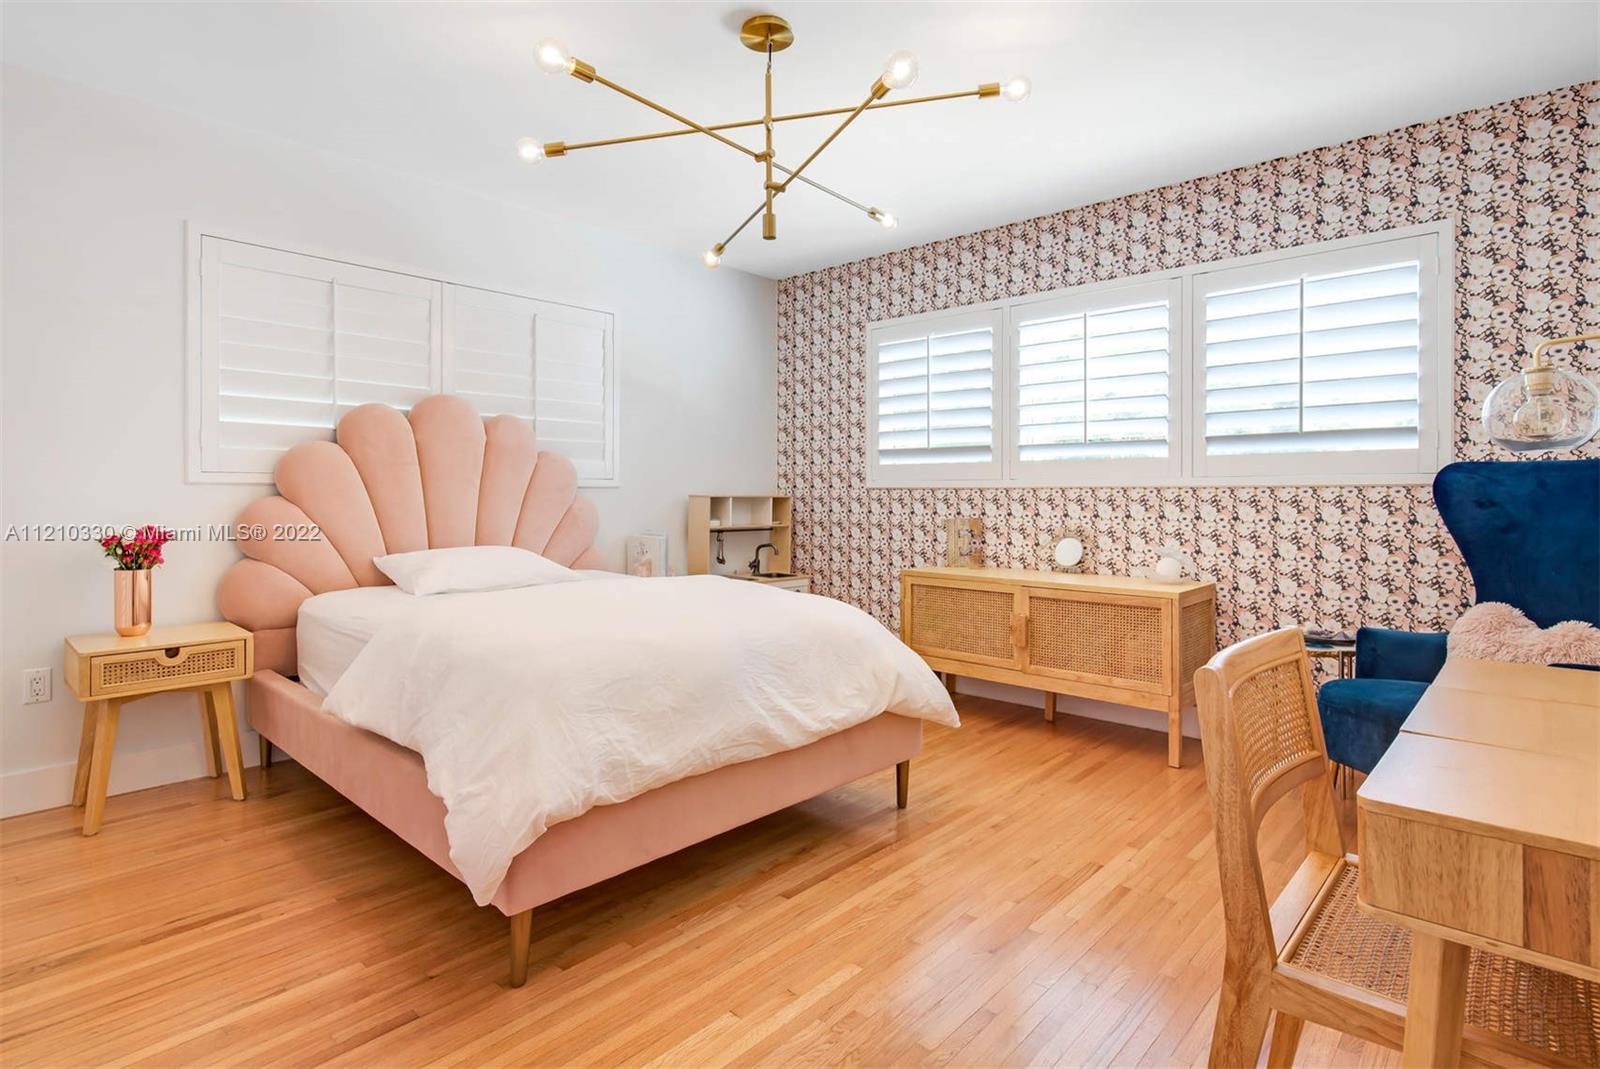
Bedroom with a pink shell-shaped bed, floral wallpaper, plantation shutters, and hardwood floors.
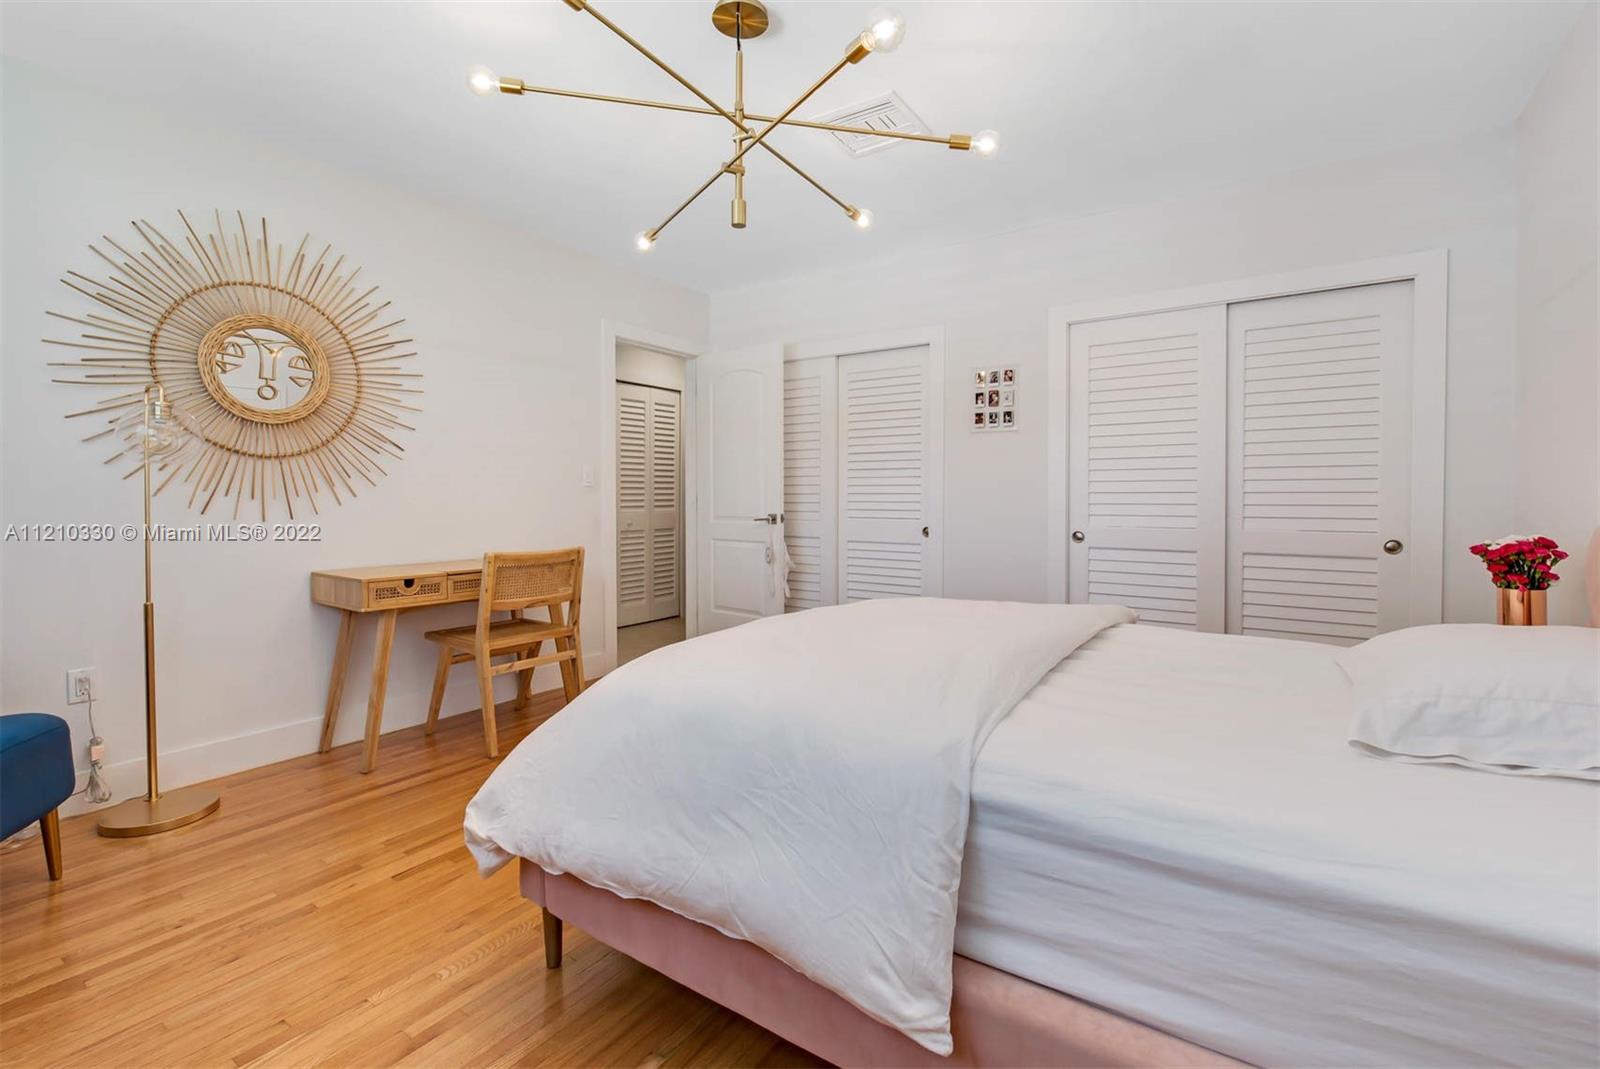
Bedroom with two white-covered beds, hardwood floors, louvered closets, and brass starburst lighting.
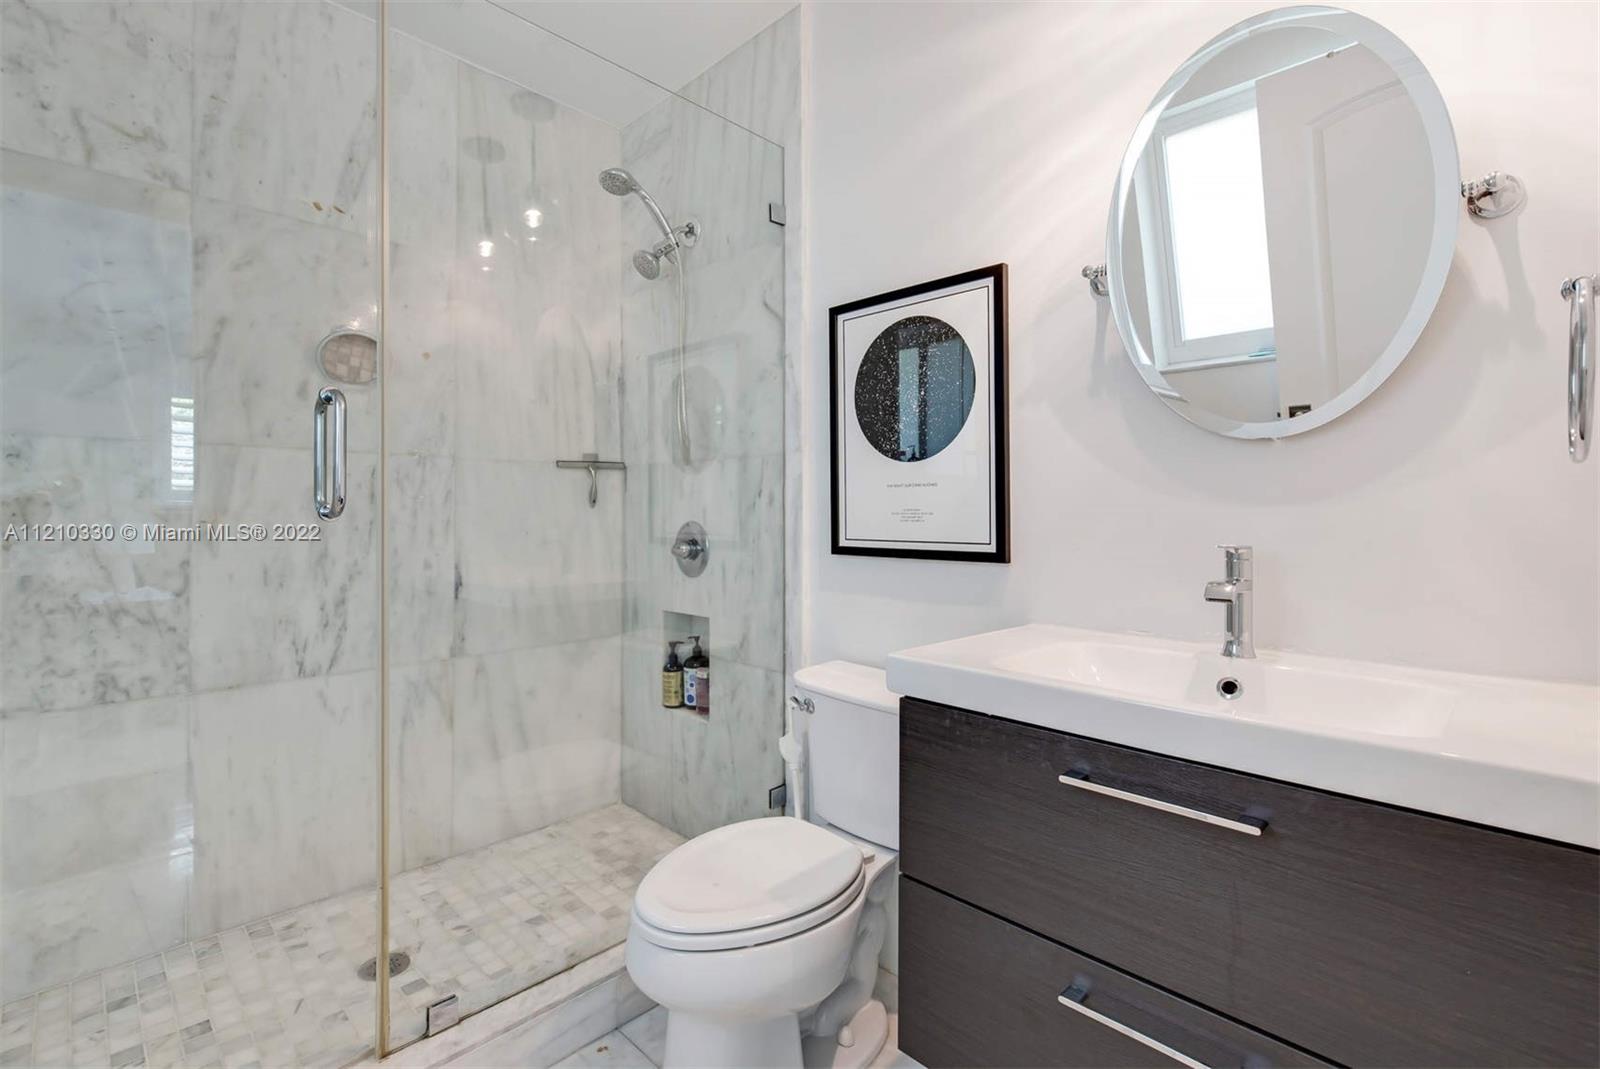
Modern bathroom with a marble walk-in shower, round mirror, and dark wood vanity.
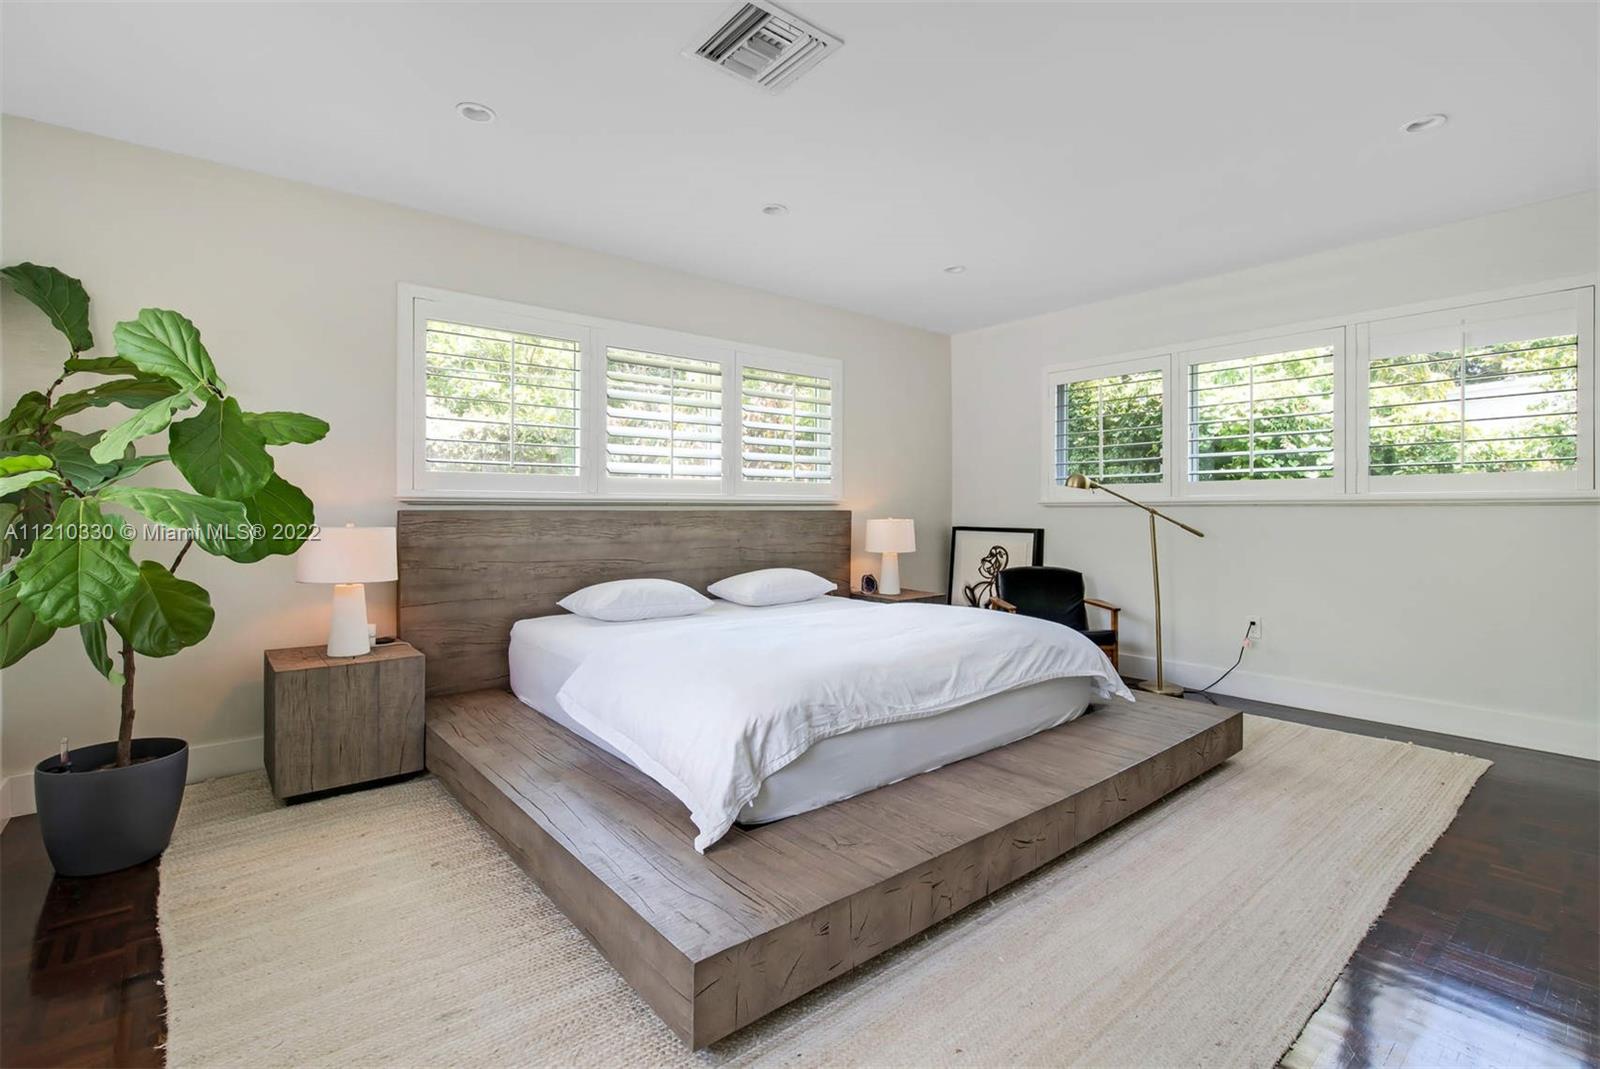
Bedroom with a low wood platform bed, white bedding, shuttered windows, and a large potted plant.
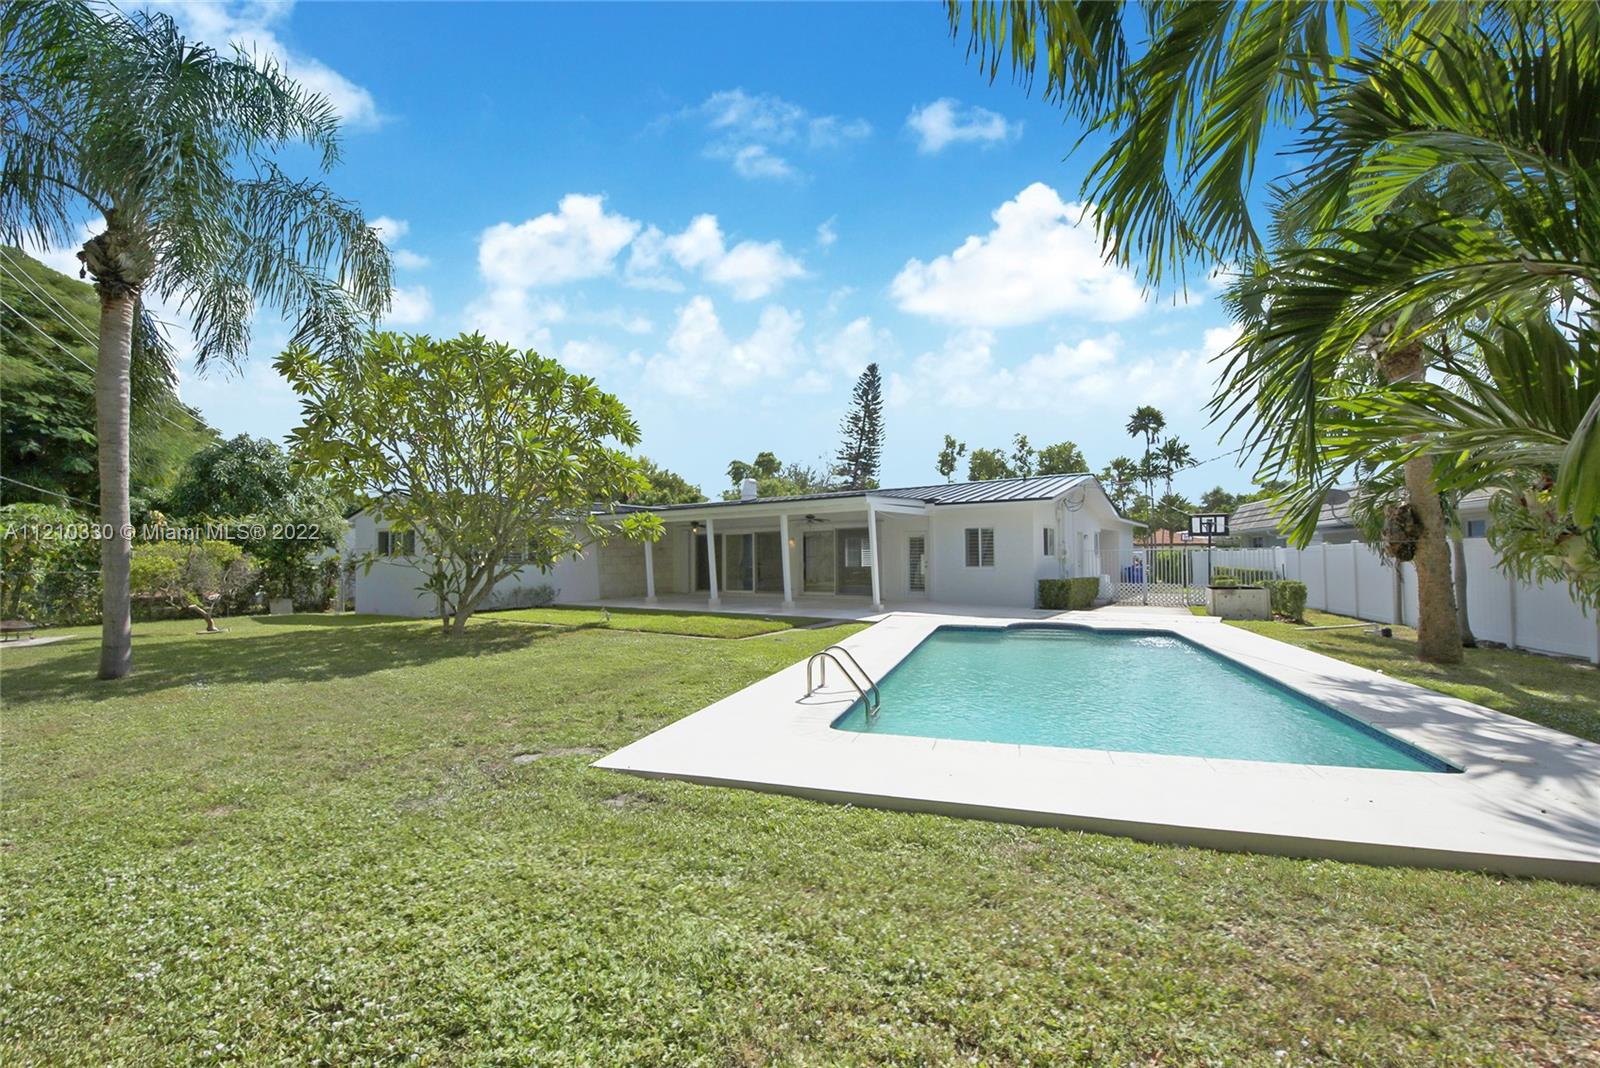
Single-story white home with a backyard pool, covered patio, and palm trees.
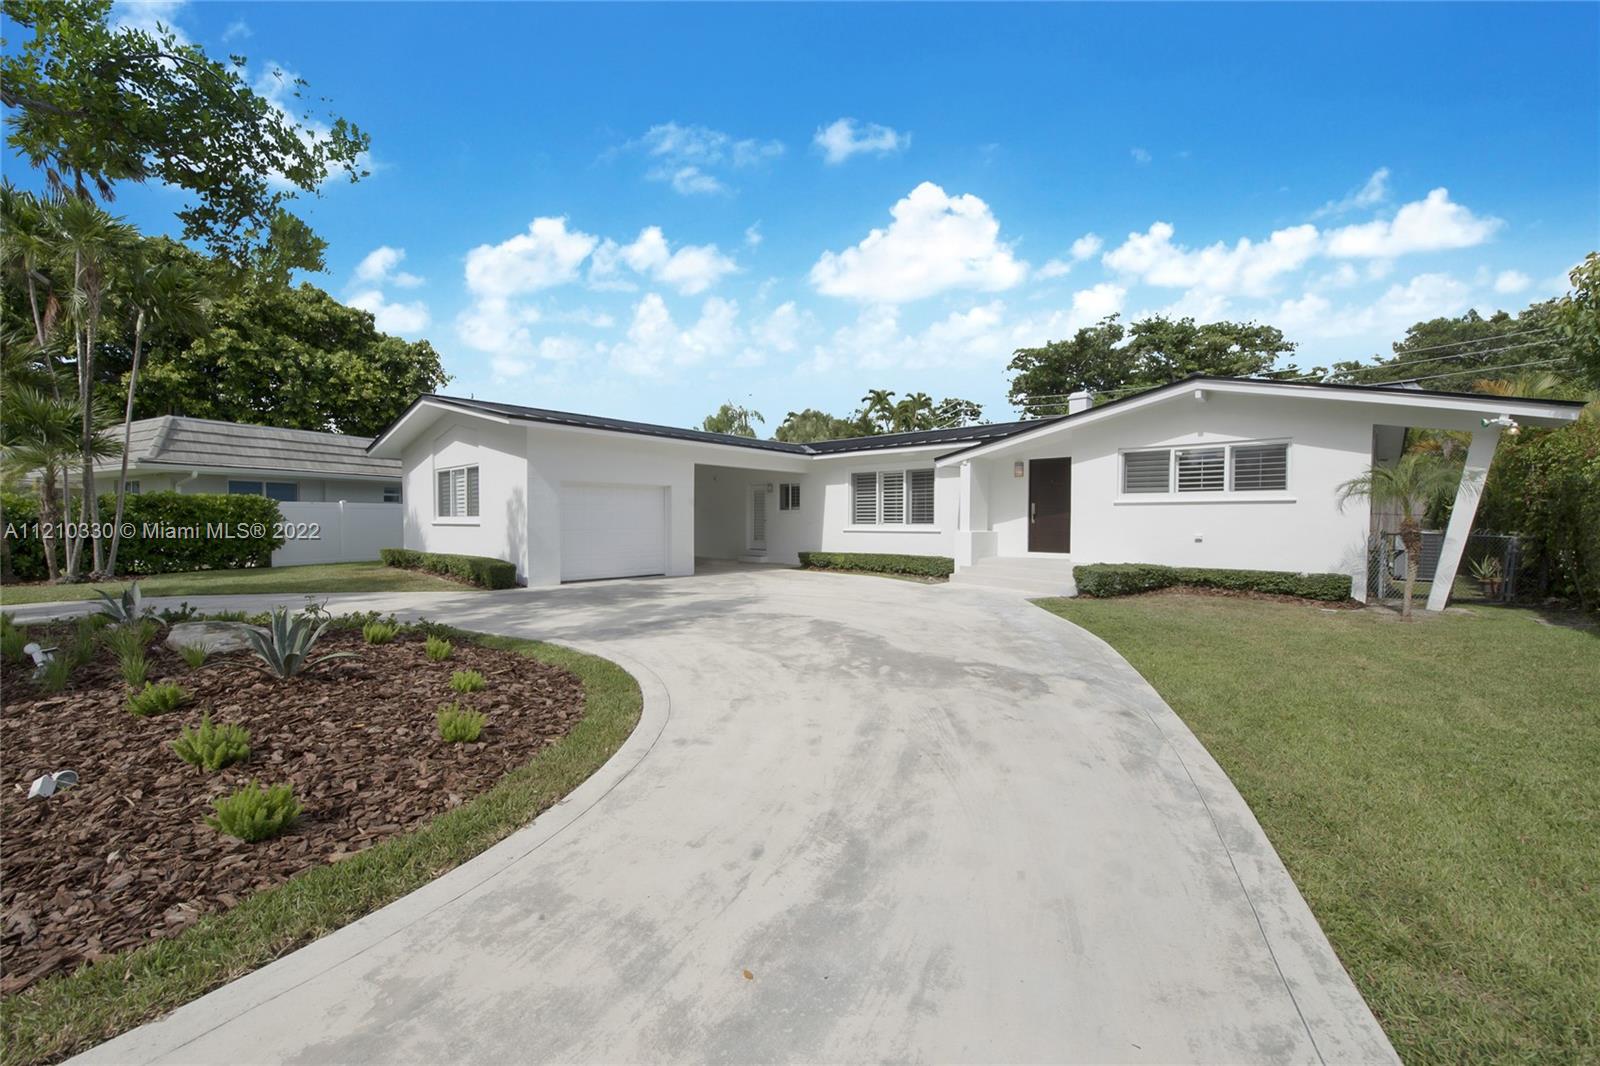
Single-story white home with an attached garage, curved driveway, and landscaped front yard.
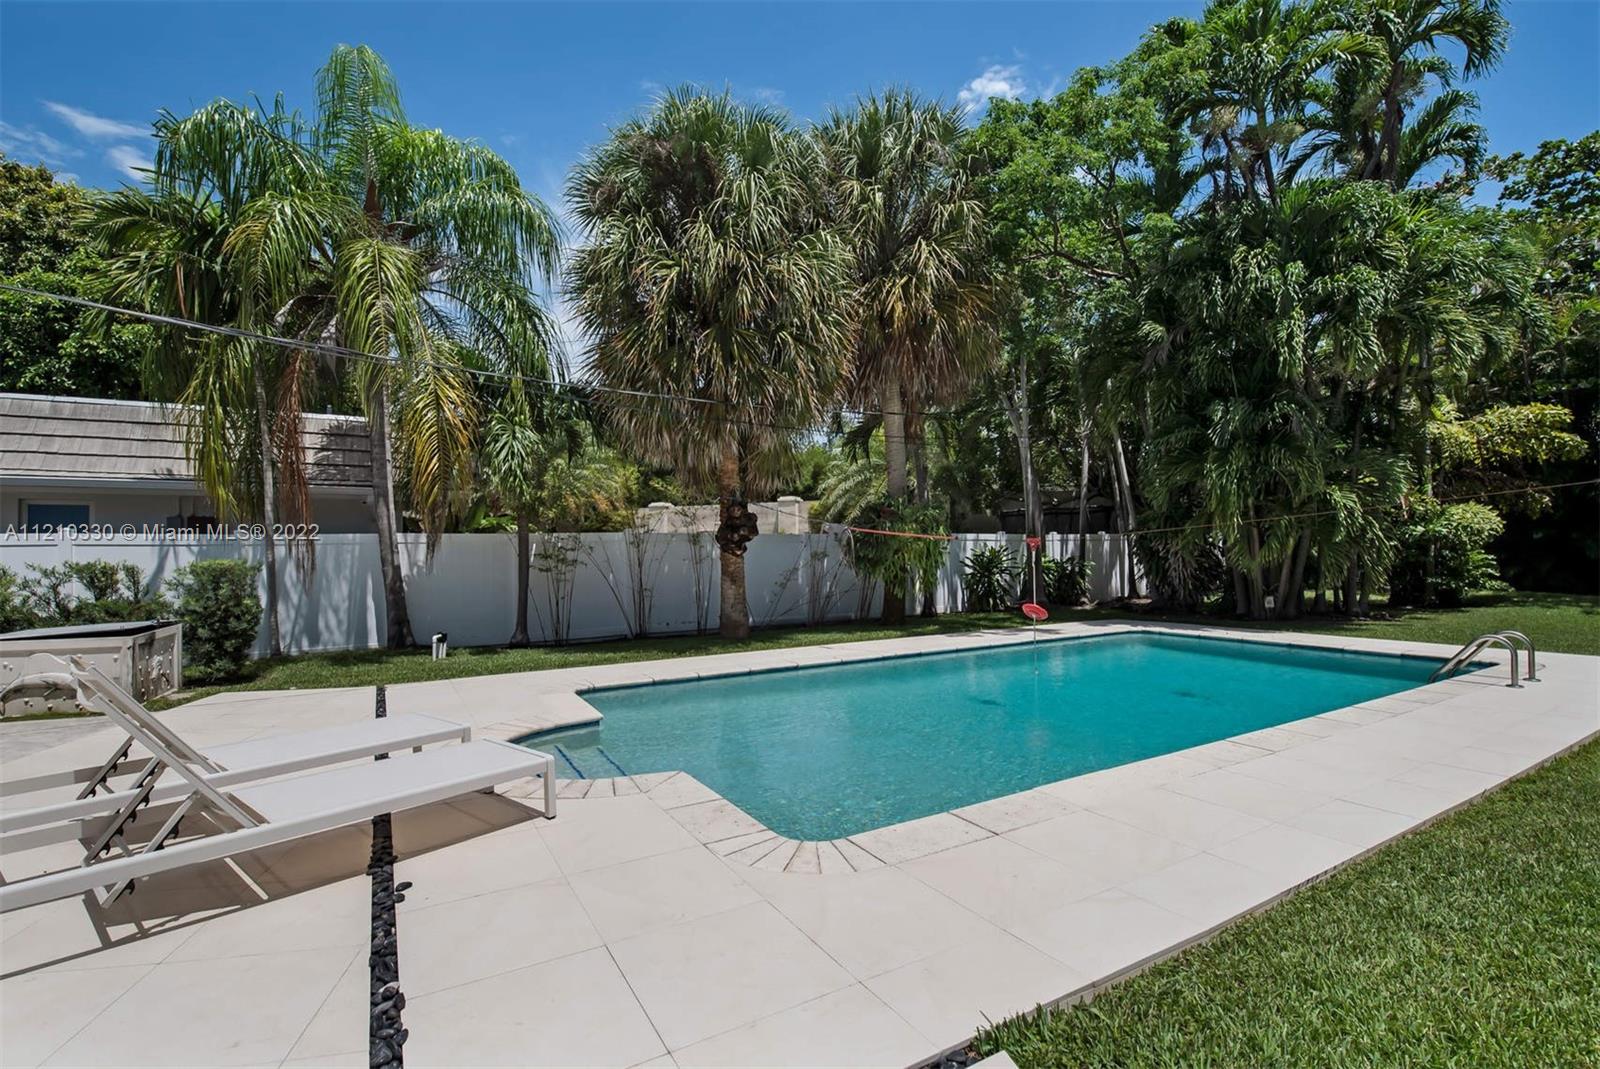
Backyard swimming pool bordered by pale stone paving, lounge chairs and tall palms.
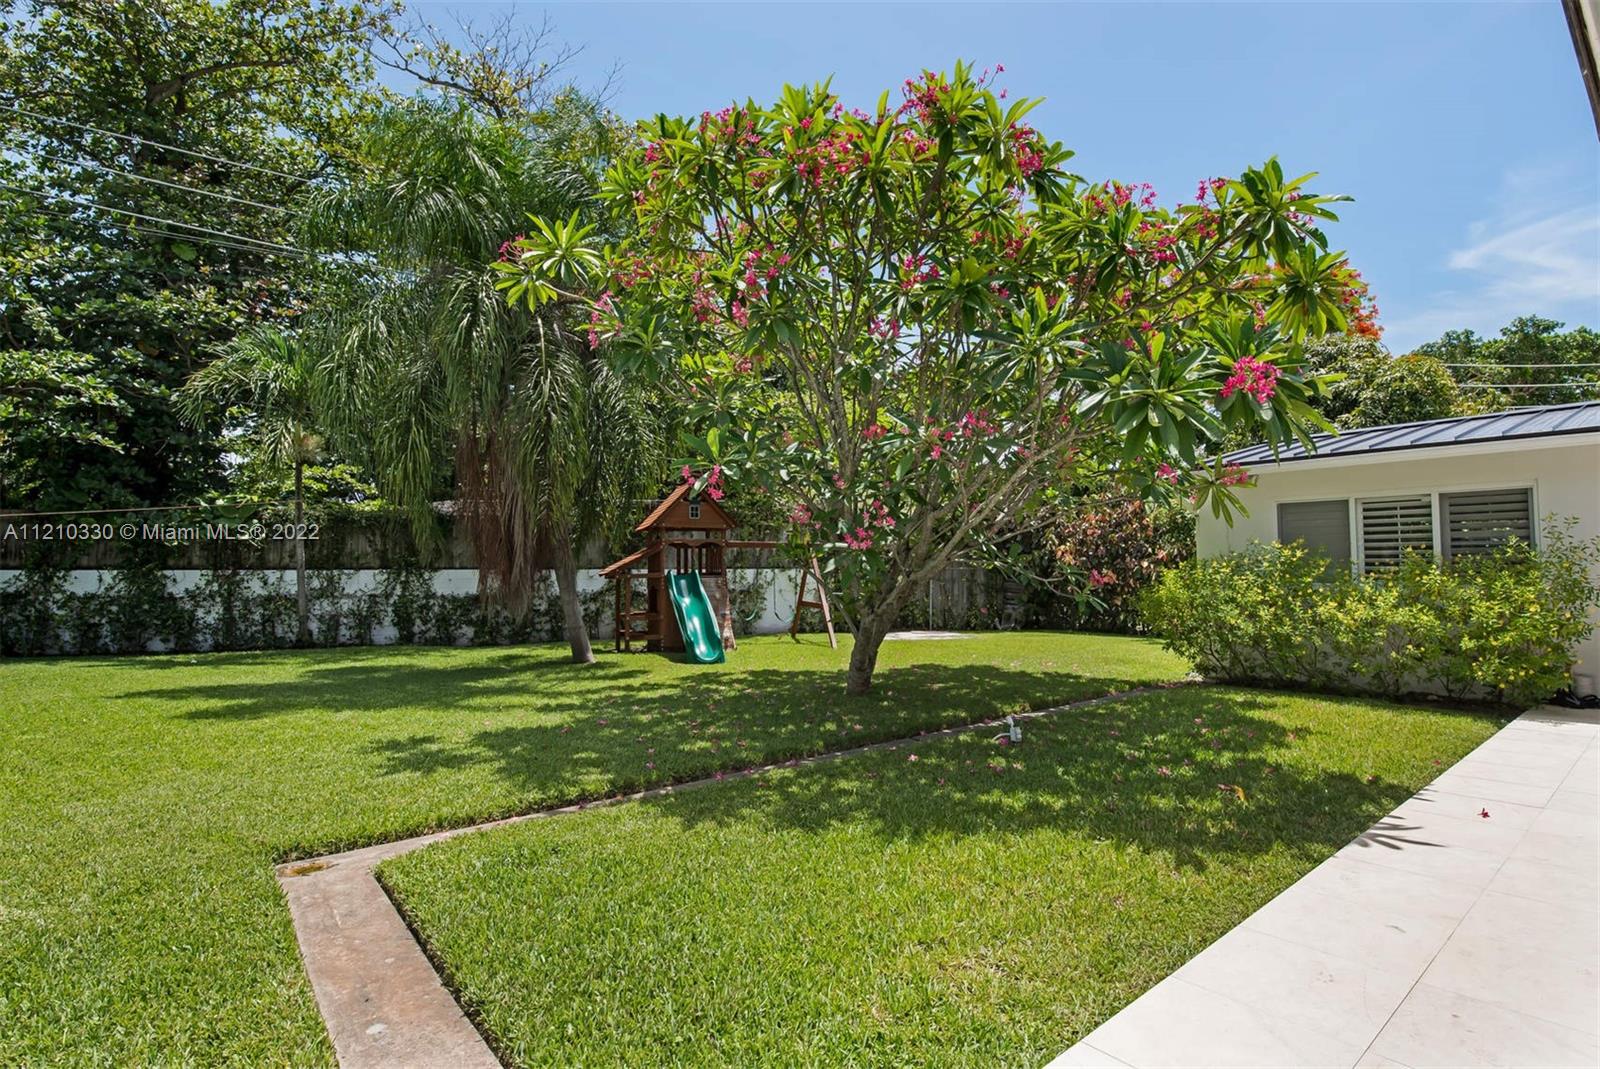
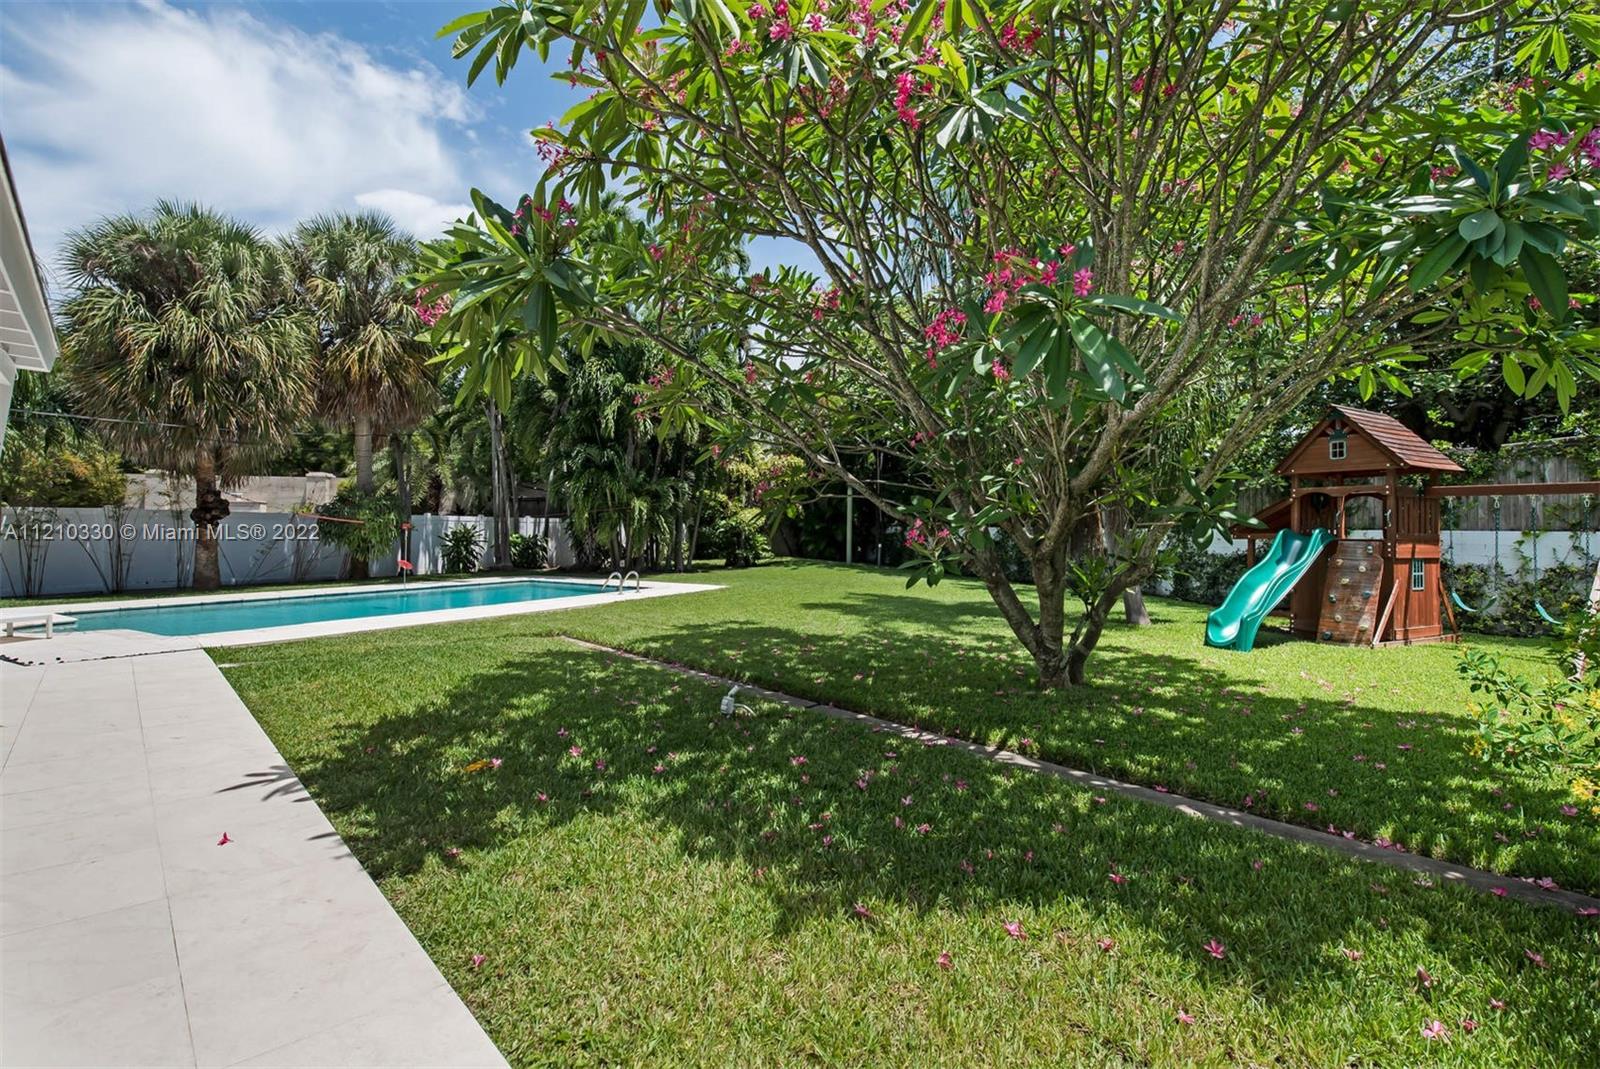
Backyard with a flowering tree, wooden playset, broad lawn, and paved patio.
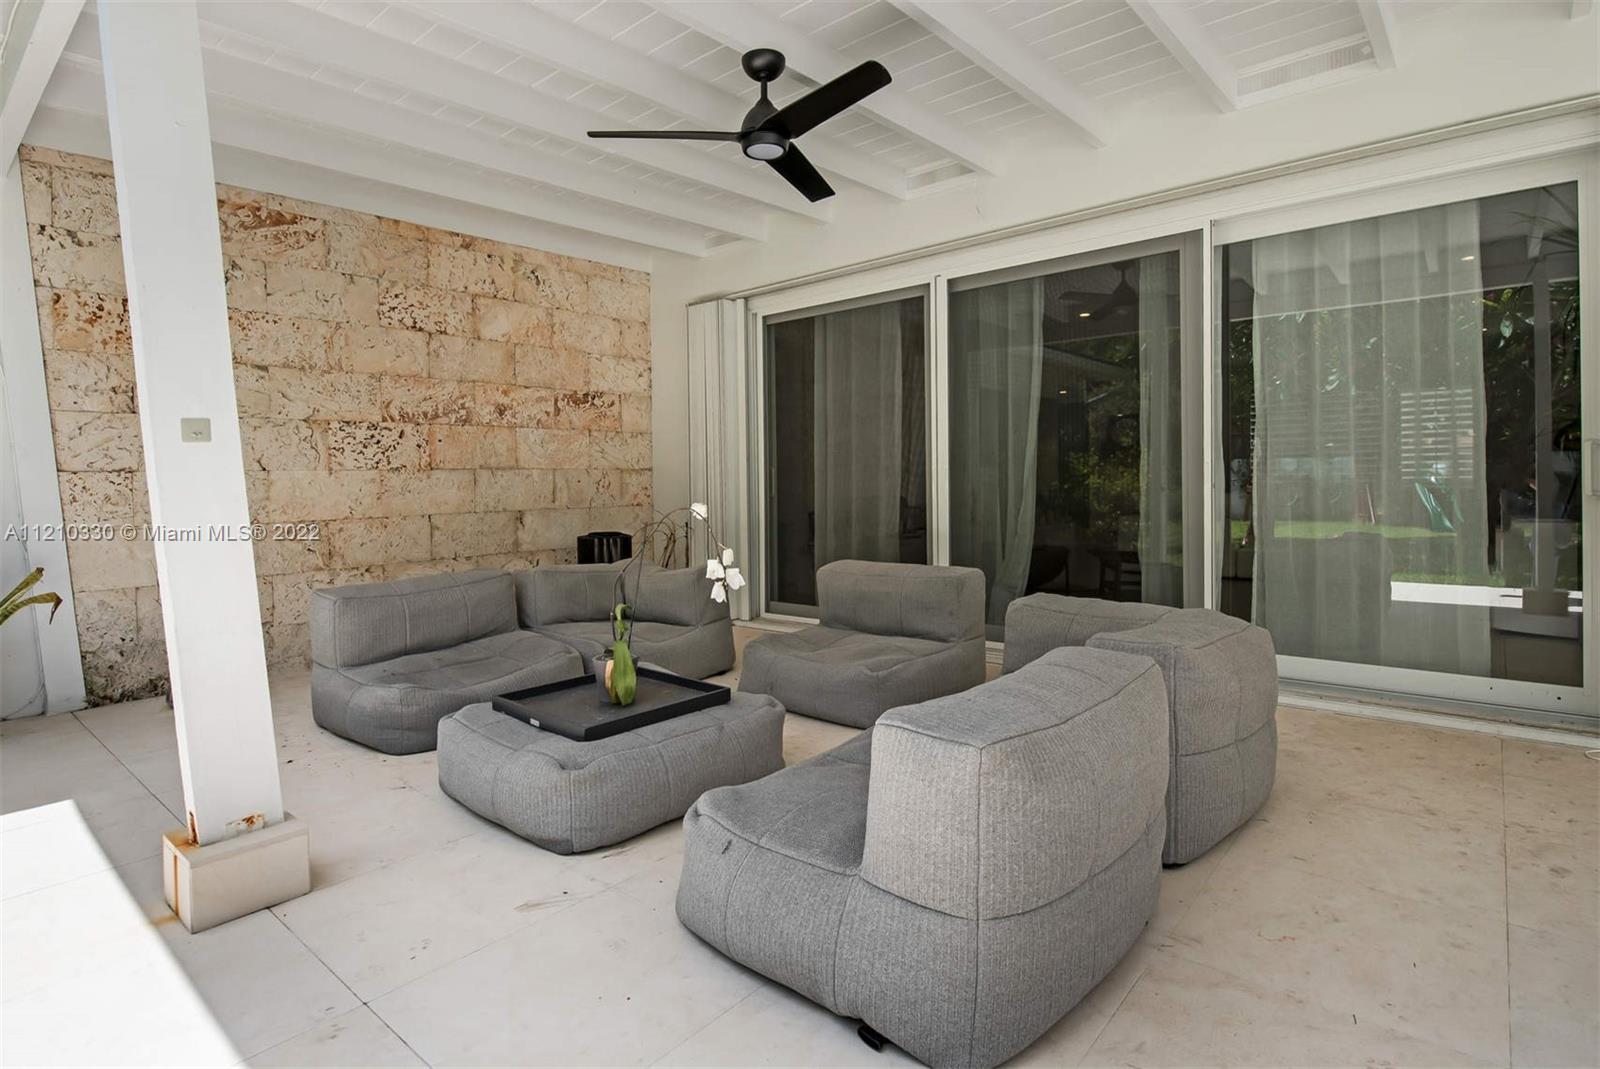
Covered patio seating area with gray modular sofas, stone wall, and sliding glass doors.
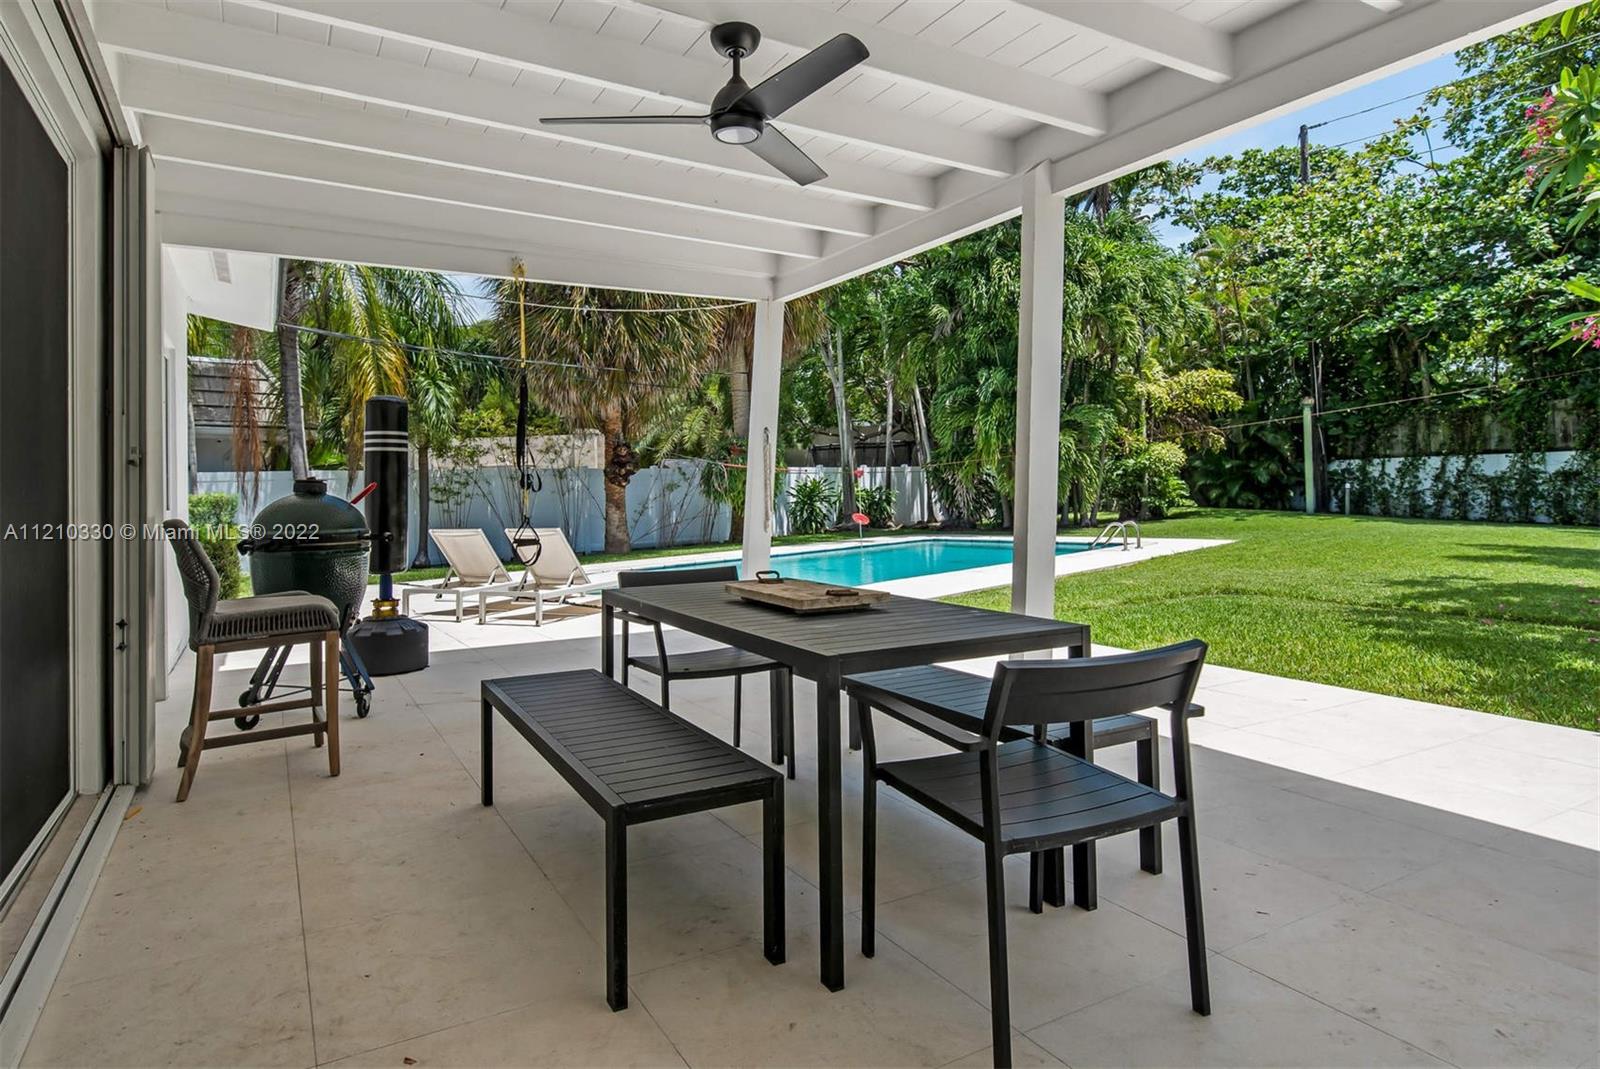
Covered patio with outdoor dining set and grill overlooking a swimming pool and tropical garden.
Backyard with a swimming pool, flowering tree, and wooden playset with a green slide.
SEE ALL PHOTOS
Dining room with a long rustic wood table, pale chairs, sheer curtains, and a modern fireplace.
Furnished living room with a white sectional, fireplace, and broad windows overlooking a green yard.
Open-plan dining room and kitchen with a long wood table, white chairs, and pendant lights.
Living room with a white sectional, stone accent wall, woven rug, and shuttered windows.
Open-plan living room and kitchen with a white sectional, leather chairs, and an island with bar stools.
Living room with a stone fireplace wall, white sofas, plantation shutters, and sculptural wooden lounge chairs.
Bright kitchen with white cabinetry, stainless steel refrigerator, dark counters, and beige tile flooring.
Kitchen and dining area with white cabinets, stainless steel appliances, and a rustic wood table.
Bathroom with two dark wood vanities, arched mirrors, and a tiled shower with blue mosaic accents.
Bedroom with a metallic bed, hardwood floors, plantation shutters, and vintage automotive decor.
Bedroom with a pink shell-shaped bed, floral wallpaper, plantation shutters, and hardwood floors.
Bedroom with two white-covered beds, hardwood floors, louvered closets, and brass starburst lighting.
Modern bathroom with a marble walk-in shower, round mirror, and dark wood vanity.
Bedroom with a low wood platform bed, white bedding, shuttered windows, and a large potted plant.
Single-story white home with a backyard pool, covered patio, and palm trees.
Single-story white home with an attached garage, curved driveway, and landscaped front yard.
Backyard swimming pool bordered by pale stone paving, lounge chairs and tall palms.
Backyard with a flowering tree, wooden playset, broad lawn, and paved patio.
Covered patio seating area with gray modular sofas, stone wall, and sliding glass doors.
Covered patio with outdoor dining set and grill overlooking a swimming pool and tropical garden.
Backyard with a swimming pool, flowering tree, and wooden playset with a green slide.
Leased

49 N Shore Dr

49 N Shore Dr, Miami, FL 33141

$10,000/month
Start the day right in this striking 4 BR, 3 BA home, distinctively located in the highly sought-after patrolled community of Bay Heights, in northeast Coconut Grove. As you walk through the front door, you are greeted by a bright, open-concept living/family room, highlighting the crystal blue pool and x-large backyard. Featuring a generously-sized, eat-in kitchen with bar, ample covered patio and recent renovations to include: new roof, new kitchen, impact windows/doors and AC. This is a perfect home for a family, for those who enjoy entertaining, and for anyone that appreciates a safe and superb location!

4
beds

3
baths

2,550 Sq.Ft. LIVING AREA

0.35 Acres lot

Ana Leighton

Ana Leighton

Features & Amenities

Interior

  • total bedrooms4
  • Total bathrooms3
  • full bathrooms3
  • Flooring Marble, Wood
  • Fireplace Fireplace
  • APPLIANCES Dishwasher, Disposal, Dryer, Electric Water Heater, Ice Maker, Microwave, Gas Range, Refrigerator, Self Cleaning Oven, Washer
  • other interior Features First Floor Entry, Bar, Built-in Features, Closet Cabinetry, Split Bedroom, Walk-In Closet(s)

Area & Lot

  • Status Leased
  • Date Leased August 15, 2022
  • Living Area2,550 Sq.Ft.
  • Lot Area0.35 Acres
  • MLS® IDA11210330
  • TypeResidential
  • YEAR BUILT1956
  • Architecture StylesFirst Floor Entry
  • Elementary SchoolCoconut Grove
  • Middle SchoolCarver; G.W.
  • High SchoolCoral Gables

Exterior

  • Garage Space1.0
  • water SourceMunicipal Water
  • PoolIn Ground
  • roofAluminum
  • lot features1/4 To Less Than 1/2 Acre Lot
  • parkingAttached Carport, 2 Spaces, Circular Driveway, No Rv/Boats
  • AIR CONDITIONINGCentral Air
  • sewerSewer
  • security FeaturesWalled

Financial

  • Lease Price$10,000/mo
  • Lease Term 1 MONTH
  • Zoning 0100
View Virtual Tour

Work With Ana

Ana devotes her knowledge and uncompromising allegiance to her buyers and sellers, which is core to her values and continues to motivate her on a daily basis. Contact Ana directly.

Follow Ana on Instagram